
News Center
Ideas and Insights for Better Living
Container houses are buildings made from converted shipping containers or purpose-built steel modules designed for occupancy. In worker accommodation projects, they provide bedrooms and supporting facilities close to a job site. Their usefulness depends on more than how quickly the units arrive: workers need comfortable sleeping conditions, reliable bathrooms, safe access and enough shared space for daily life.
A container-shaped building is not necessarily a former freight container. Understanding that distinction helps explain why two units that look similar can differ substantially in layout, insulation and installation requirements.
What is the difference between converted containers and purpose-built units?
Converted shipping containers start with a structure originally designed to carry cargo. Making them habitable involves adding insulation, interior finishes, electrical systems, ventilation, doors and windows. Openings and structural alterations need suitable engineering, while the condition and previous use of the container affect whether it is a sensible starting point.
Purpose-built accommodation modules are manufactured specifically for building use. Their dimensions, wall assemblies and service connections can be planned around bedrooms, bathrooms or communal facilities. Depending on the system, they may arrive fully assembled or as components for assembly on site.
Neither approach guarantees better accommodation by itself. A well-designed conversion can serve a project effectively, while a purpose-built unit can still perform poorly if its thermal design, room layout or installation is inadequate. Compare the finished building specification rather than judging by the exterior alone.
How container houses are used in worker accommodation
These buildings are commonly used where a workforce needs to stay near construction, mining, infrastructure or other remote operations. They are particularly useful when nearby housing is limited, commuting is impractical, or accommodation needs to change as a project progresses.
A worker camp usually combines several functions:
- Sleeping accommodation: individual or shared rooms with beds, personal storage and space to move comfortably.
- Bathrooms and washing facilities: showers, toilets and laundry areas, either within accommodation units or in separate blocks.
- Food facilities: kitchens, dining rooms and food storage, with ventilation and services suited to the intended cooking arrangements.
- Shared spaces: recreation rooms and sheltered gathering areas that give residents somewhere to spend time outside their bedrooms.
The arrangement matters as much as the individual rooms. Sleeping blocks placed beside generators, delivery routes or busy dining areas may be difficult to rest in. Workers on night shifts also need protection from daytime noise and light. Separating quieter accommodation from service activity can improve everyday living conditions.
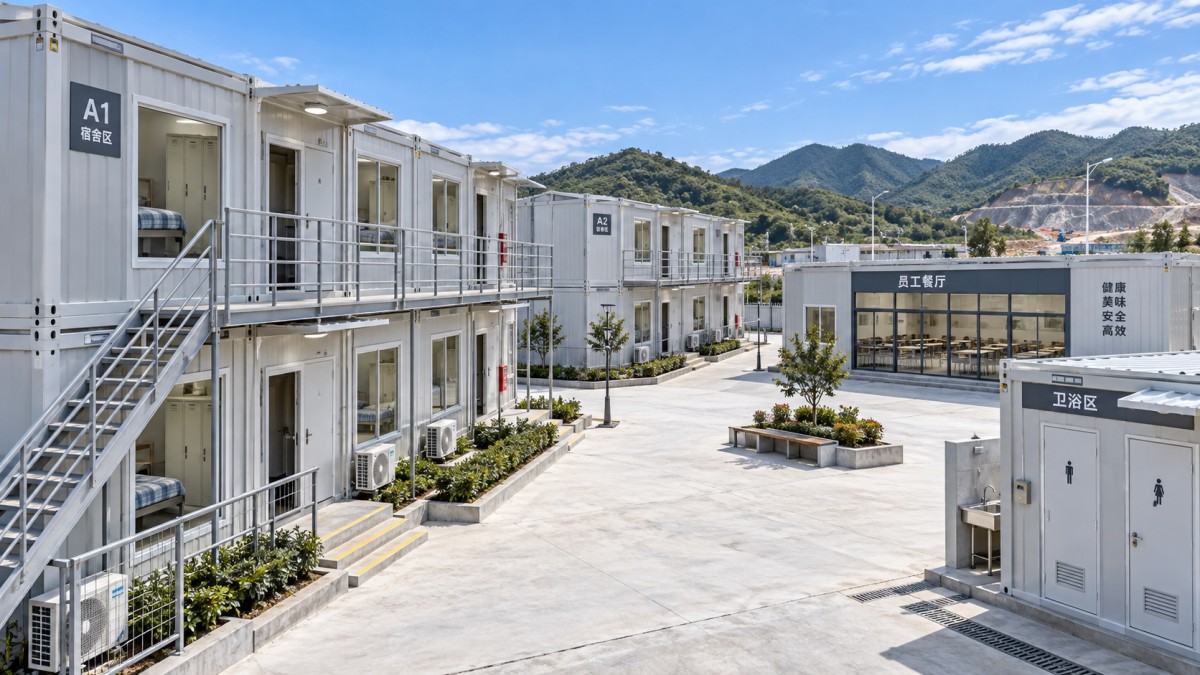
Modular layouts can allow additional blocks to be added as the workforce grows, provided the site layout and utility systems have capacity. Relocation may also be possible, but transport access, lifting arrangements, connection details and the condition of the units determine how practical it will be.
What makes a unit suitable for people to live in?
Insulation and ventilation must work together. Steel readily transfers heat, so an exposed metal structure can become uncomfortable in hot or cold weather. Insulation helps control heat flow, but gaps and thermal bridges—places where metal carries heat through the insulated envelope—can still cause cold surfaces and condensation.
Moisture also comes from occupants, showers, laundry and cooking. Ventilation needs to remove that moisture and supply fresh air. Air conditioning alone does not necessarily provide fresh air, and opening windows may be impractical in dusty surroundings or extreme weather. The accommodation design should account for these operating conditions.
Fire safety involves the complete building arrangement. Wall and ceiling materials, alarms, escape routes, separation between units and access for emergency services all matter. A steel exterior does not establish the fire performance of the interior. Multi-storey arrangements also require structures, stairs and connections designed for the intended building loads.
Sanitation deserves equal attention. Bathrooms need dependable water supply, drainage and wastewater disposal. Shared facilities should be planned around peak demand, such as several workers finishing a shift together. A camp can have enough beds yet still function poorly if residents face long queues for showers or inadequate laundry facilities.
When does this approach make practical sense?
Container houses can suit projects that benefit from factory preparation, repeated room layouts and phased installation. Work completed before delivery can shorten on-site building activity, but the site still needs suitable foundations or supports, drainage, utility connections and safe access.
The approach becomes less attractive when transport routes restrict delivery, lifting equipment cannot reach the site, or extensive alterations are needed to achieve the required layout. A remote location without reliable power, water or wastewater arrangements may require substantial supporting infrastructure regardless of the accommodation system chosen.
Purchase price alone therefore gives an incomplete comparison. Transport, site preparation, installation, heating and cooling, maintenance and eventual removal all affect the project’s cost. A low-priced unit may require additional work before it is ready for occupancy.
Before comparing suppliers, define the number of residents, shift patterns, expected occupancy period and local climate. Then establish the room arrangements, shared facilities and site services the camp needs. This gives a useful basis for comparing complete accommodation proposals and helps prevent a common mistake: ordering enough units for the workforce before establishing whether the finished camp will support daily living.
Navigation
Send Us A Message
Drop a Message