
News Center
Ideas and Insights for Better Living
A container shop quotation can look affordable until the site needs a crane, the storefront opening needs structural reinforcement, or the proposed retail use requires additional approvals. These gaps can increase the project budget and delay opening even when the unit itself is ready to ship.
Budget Container Shops as installed, approved retail spaces—not simply purchased units. Build the estimate around the container and conversion, retail fit-out, site preparation, delivery and lifting, utility connections, and permits. Compare suppliers against the same scope, then hold a separate contingency for unresolved site and approval requirements.
Establish the scope before requesting prices
Start with a brief that defines the intended merchandise, occupancy, operating hours, site location, and whether the installation is temporary or permanent. A clothing outlet and a food-service kiosk may share a similar shell but have different plumbing, ventilation, electrical, and approval needs.
Specify the condition of the base container and the required finished condition. “Converted container” does not necessarily mean ready for trading. Ask whether the price includes insulation, internal linings, flooring, doors, glazing, electrical distribution, lighting, and climate control. For a reused container, request condition information and confirmation that its prior use and floor materials are suitable for the intended conversion.
Fit-out choices that change more than appearance
A glazed storefront can improve visibility, but cutting a large opening changes the container’s structural behavior. Budget for the opening, any required reinforcement, glazing specification, framing, sealing, and installation—not just the glass. Have the modified structure assessed for the intended site conditions and loads.
Aluminum enclosures, canopies, or outdoor extensions also need defined interfaces. Confirm who designs their attachment to the container, manages drainage, and checks whether they affect the approved footprint. Treat these as separately scoped work rather than assuming they are included in the container conversion.
Insulation and ventilation deserve early attention. Extensive glazing can increase solar heat gain; metal surfaces and poorly detailed insulation can contribute to condensation. Specify performance appropriate to the local climate and retail use so competing quotations do not substitute different wall assemblies or cooling provisions.
Separate essential opening-day work from optional fixtures. Loose shelving may be easy to add later; concealed wiring, plumbing routes, and structural openings are usually more disruptive to change after finishes are installed.
Verify delivery access before committing to fabrication
A suitable delivery address is not enough. The transporter needs a workable route and placement plan. Narrow entrances, overhead cables, soft ground, tight turns, and limited crane positioning can affect both cost and feasibility.
Provide a site plan, photographs, access dimensions, and the intended final orientation. Ask the delivery contractor to confirm vehicle access, lifting requirements, ground conditions, and responsibility for any traffic management or temporary access measures.
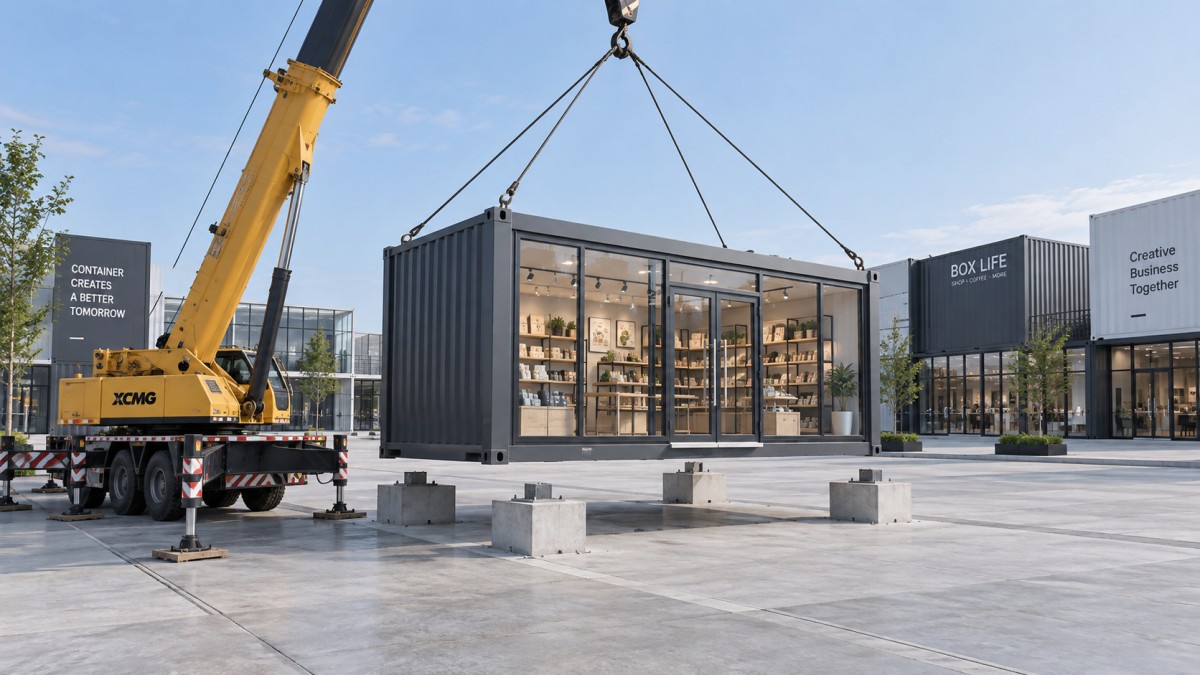
- Identify the unloading method: confirm whether the quoted vehicle can place the unit or whether a separate crane is required.
- Define the handover point: distinguish delivery to the site entrance from placement onto prepared supports.
- Coordinate readiness: supports, anchoring provisions, and access must be ready before the scheduled delivery.
- Clarify extra charges: obtain terms for waiting time, failed delivery, storage, and repeat visits.
Resolve permit uncertainty while the design is still flexible
Do not assume that a movable container is exempt from approval. Requirements depend on the jurisdiction, site, proposed use, and installation details. Confirm the approval route with the relevant local authority before finalizing openings, layout, or external additions.
Questions should cover permitted retail use, building approval, fire safety, accessibility, signage, utility connections, and any use-specific requirements. Temporary placement may have its own conditions rather than removing these obligations.
Budget for both application costs and the work needed to support them: drawings, structural calculations, site surveys where required, inspections, and possible design revisions. Assign responsibility for each submission. A supplier providing fabrication drawings may not be providing a complete local permit package.
Turn quotations into a comparable project budget
Normalize each quotation into the same scope schedule. Mark every item as included, excluded, provisional, or owner-supplied. Add omitted work, applicable taxes, and third-party costs before comparing totals. A lower factory price can become a higher installed price when site connections and placement are left out.
Keep contingency separate from known exclusions. Use it for identified uncertainties, such as unverified ground conditions or approval-driven revisions, rather than applying an unexplained allowance. Replace provisional amounts with confirmed quotations as the design and site information improve.
Before issuing the purchase order, agree on payment milestones, drawing approval, change-order pricing, delivery responsibilities, and acceptance criteria. Link the opening schedule to permits, site readiness, utility commissioning, and required inspections—not merely the supplier’s manufacturing completion date.
Navigation
Send Us A Message
Drop a Message