
News Center
Ideas and Insights for Better Living
Aluminum sunrooms can support year-round occupancy, but insulated glass alone does not make them suitable for a conditioned space. The decisive factors are whole-assembly heat transfer, solar gain, airtightness and the continuity of thermal breaks through frames and building connections. A low glass U-value cannot compensate for conductive framing, leaking sliding panels or an uninsulated base connection.
The selection should begin with the intended indoor conditions and local climate. A sunroom maintained at residential temperatures throughout winter requires a different specification from a sheltered garden enclosure used intermittently. Large glazed roofs also create different summer loads from predominantly vertical glazing, even when both use the same glass package.
Compare assembly performance, not glass specifications alone
U-value describes heat transfer: lower values indicate better insulation under the stated assessment conditions. However, a supplier’s quoted figure may refer only to the center of the glass, excluding frames and glass-edge effects. Request whole-window or whole-assembly values for the proposed configuration, with roof and wall elements identified separately.
Comparisons are meaningful only when calculation or testing methods, dimensions and boundary conditions are consistent. A large fixed pane has a different frame-to-glass ratio from several narrow opening panels. Values calculated for a reference window should not be treated as the performance of an entire sunroom, particularly where roof bars, doors and substantial corner posts are present.
For glazed elements, the overall result combines glass performance, frame performance and heat transfer around the glass perimeter. Warm-edge spacers reduce edge losses, but do not correct an unbroken aluminum frame. Air leakage is another load and comfort issue; it is not captured by the U-value alone.
Choose glazing around both winter losses and summer gains
Double glazing with an appropriate low-emissivity coating and gas-filled cavity can provide a practical starting point. Triple glazing can reduce heat loss further, but adds weight and thickness. Roof members, glazing supports, hinges and opening hardware must accommodate the selected unit, and the additional weight may affect the supporting building.
The choice should not be reduced to pane count. Solar heat gain coefficient (SHGC), or g-value under the applicable assessment method, indicates how much incident solar energy enters through the glazing. Lower solar gain can reduce overheating and cooling loads, while also limiting useful winter gains. Visible light transmittance must be checked separately: similar insulation values do not guarantee similar daylight conditions.
Orientation and shading can change the preferred glass specification. Low-angle afternoon sun is difficult to control with roof overhangs alone, while external shading intercepts solar energy before it enters the enclosure. Ventilation helps remove accumulated heat, but cannot guarantee comfortable temperatures when outdoor air is already hot. A year-round assessment therefore needs a heating and cooling load calculation rather than an assumption that opening vents will resolve overheating.
Thermal breaks must remain continuous beyond the profile
A thermal break separates the interior and exterior aluminum sections with a lower-conductivity material. Its effectiveness depends on profile geometry, break dimensions, material properties and the surrounding construction—not simply on whether a profile is described as “thermally broken.” Frame U-values and section drawings provide stronger evidence than the label.
Review the heat-flow path at mullions, roof rafters, corners, door thresholds and wall junctions. Reinforcement, metal cover plates or structural fixings can bypass an otherwise effective thermal break. These details may create local cold surfaces even when the average assembly U-value appears acceptable.
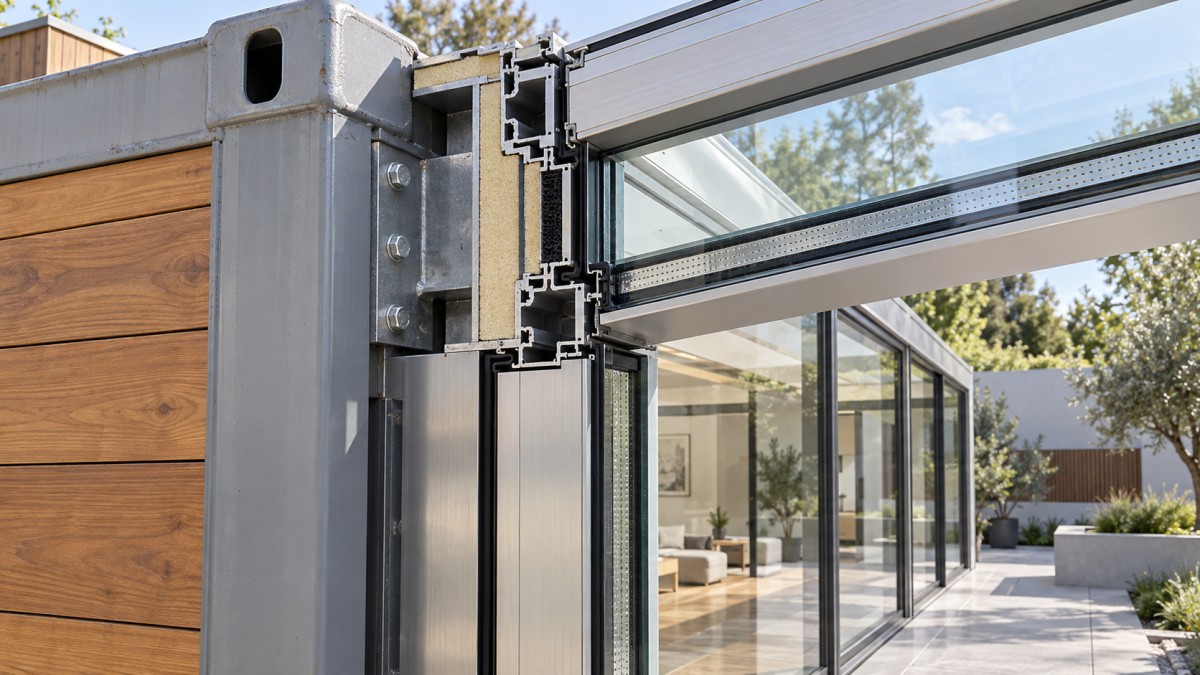
Container-based and other modular buildings require particular attention at attachment points. Connecting a thermally broken sunroom frame directly to exposed steel can create a conductive path into the interior. The connection must reconcile structural capacity with insulation continuity, airtightness and weather drainage. Load-bearing thermal isolation components should be selected through structural and thermal assessment, not replaced with improvised insulating pads.
Check condensation at the weakest detail
Condensation occurs when an interior surface falls below the dew point of the adjacent indoor air. The relevant variables are indoor temperature, humidity, outdoor design temperature and local surface temperature. Whole-assembly U-values alone do not identify the coldest point.
Request a surface-temperature assessment for critical frame, glass-edge and connection details under the intended design conditions. Where corners or junctions create complex heat flow, multidimensional thermal analysis may be needed. Higher indoor humidity increases condensation risk, making moisture-generating uses more demanding than a lightly occupied sitting area.
Drainage channels manage water entering designated frame cavities; they do not demonstrate resistance to interior condensation. Similarly, increasing room temperature without controlling humidity or correcting thermal bridges is not a reliable solution.
Approve a configuration, not a collection of components
A defensible specification identifies the actual glazing build-up, coatings, spacers, frame sections, opening types, seals and installation interfaces. Supporting calculations or tests should correspond to that configuration, with any differences clearly stated. Roof glazing must also meet applicable structural and safety requirements; thermal performance does not establish suitability for overhead installation.
Selection is complete when the proposed assembly meets the project’s heat-loss, solar-control and condensation criteria, and the installation details preserve those results. If evidence covers only the glass or an isolated frame profile, year-round suitability remains unproven.
Navigation
Send Us A Message
Drop a Message