
News Center
Ideas and Insights for Better Living
Planning Container Offices for a construction site starts with a practical question: what must happen inside the office while everything outside keeps changing? Drawings need reviewing, subcontractors need briefing, visitors need checking in, and project managers need somewhere quiet enough to make decisions. A workable plan connects these daily activities with safe access, dependable utilities and room for the project to evolve.
Before selecting modules or approving a floor plan, define peak occupancy, expected installation duration and the services available on site. These details determine whether a compact office will be sufficient or whether linked units, separate meeting space and dedicated welfare facilities are needed.
Plan the location before the internal layout
An office beside the main gate may simplify visitor control, but it can also expose staff to delivery noise and vehicle movements. A quieter location may improve concentration while creating longer walks to active work areas. Assess both against the site logistics plan rather than choosing whichever empty corner is available.
Check ground conditions, drainage, flood exposure and the proposed support system. Foundations or bearing points should suit the module design and local conditions, with appropriate engineering input. Delivery vehicles and lifting equipment also need a workable installation route—and an eventual removal route that will remain accessible as construction progresses.
- Keep pedestrian access distinct: provide a clearly defined route that avoids reversing areas and material-handling zones.
- Protect entrances: account for mud, rain, steps, ramps, lighting and applicable accessibility requirements.
- Reserve service corridors: utilities should remain accessible without crossing future excavation zones wherever practicable.
Organize Container Offices around actual workflows
Start by tracing three movements: a visitor arriving for a meeting, a supervisor collecting information, and an administrator working for several uninterrupted hours. If all three routes pass through the same narrow workspace, the layout needs reconsideration.
A useful arrangement places visitor reception near the entrance, meeting space within easy reach, and focused workstations farther inside. Printers, document storage and charging points belong where staff can reach them without interrupting calls or crowding circulation paths. Separate drying space for wet site clothing, where feasible, helps keep desks and meeting areas usable.
For a single module, prioritize clear circulation and restrained furniture sizes. For linked modules, group related functions rather than simply filling every available wall with desks. Structural openings between units require engineered detailing; removing sections of a container can affect its load-bearing behavior.
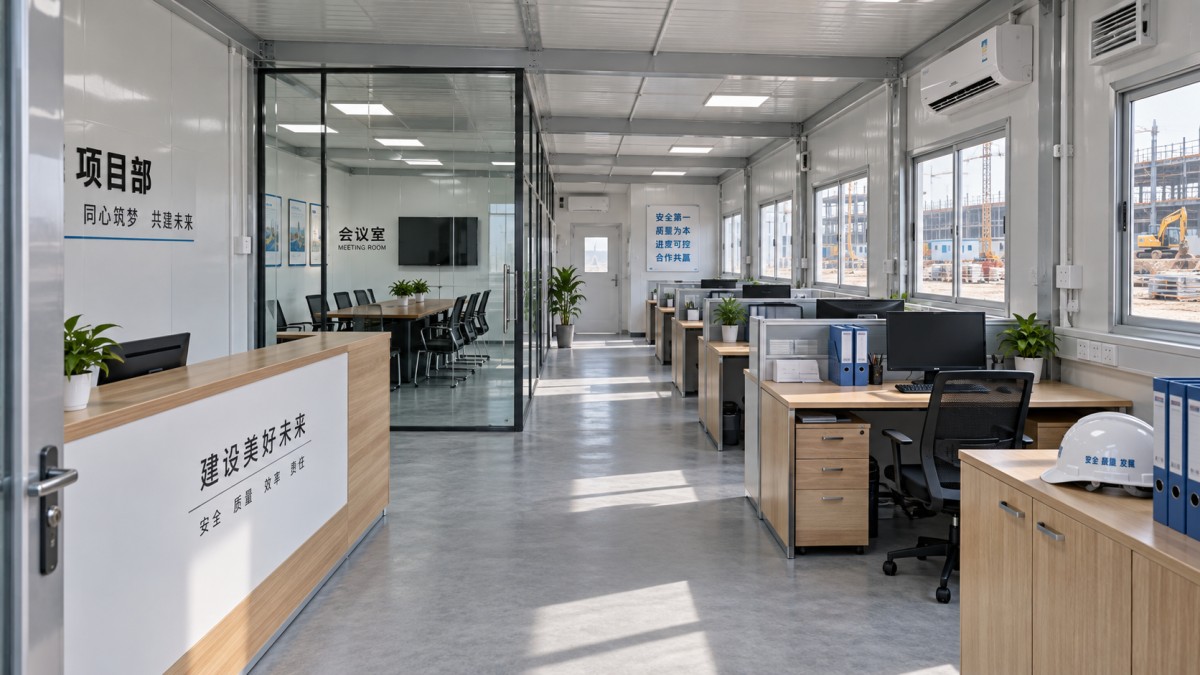
Test the proposed layout with furniture, door swings, storage and utility equipment shown at realistic sizes. A room that looks generous on an empty drawing may become cramped once chairs are pulled back and several people arrive for a briefing.
Resolve utilities while the layout is still flexible
Power and data: design for occupied use
Build an electrical load schedule covering heating and cooling, computers, lighting, printers, kitchen equipment and any water heater. Socket counts alone do not establish adequate capacity. A qualified electrical contractor should confirm supply requirements, protective devices, earthing or bonding, and compliance with local rules.
Place outlets around the furniture plan to reduce reliance on extension leads. Temporary external cables need suitable protection from traffic, moisture and site damage. If outages would interrupt critical coordination, identify which equipment needs backup power rather than assuming the entire office must be supported.
For connectivity, check fixed-line availability and mobile signal strength at the intended office location. A steel shell can weaken wireless reception, so an external antenna or wired network may be appropriate. Agree on secure connectivity and network ownership before occupation.
Ventilation and comfort: allow for more than air conditioning
Insulation, air sealing and solar exposure influence both comfort and energy demand. Metal construction also makes condensation control important; the wall and roof build-up should suit the climate and intended occupancy.
Cooling equipment does not necessarily provide fresh air. Plan ventilation separately, especially for enclosed meeting rooms with variable occupancy. Position outdoor equipment away from exhaust fumes, heavy dust and areas where maintenance access could become blocked.
Windows can improve daylight and visibility, but excessive glazing may introduce glare and overheating. Aluminum-framed glazing, external shading or a sheltered entrance enclosure can be considered as part of the wider design. Their suitability depends on structural interfaces, weather sealing, ventilation and safe access—not appearance alone.
Water and drainage: confirm the destination
If the office includes a kitchenette or toilets, identify both the water source and the wastewater destination. Confirm potable-water arrangements where required, sewer connection feasibility or approved holding-tank provisions. Protect exposed pipework against relevant weather conditions and leave access for inspection and servicing.
Use a pre-installation review to prevent late changes
Before manufacture or dispatch, bring the supplier, site logistics team and utility contractors together around one coordinated drawing. Check module dimensions, foundation positions, service entry points, entrances, fire-safety provisions and any permit requirements. Clarify who supplies external steps, ramps, connection materials and commissioning work; these interfaces are easy to overlook.
Then walk through a typical busy morning on paper. Can visitors reach the meeting room without disturbing staff? Can technicians service equipment safely? Will the office still function when the workforce grows or the access road moves?
The strongest container office plan is not necessarily the largest. It is the one that gives each activity enough space, keeps utilities maintainable and anticipates the changes a live construction site will bring.
Navigation
Send Us A Message
Drop a Message