Product Center

Sunroom Solutions for Every Space

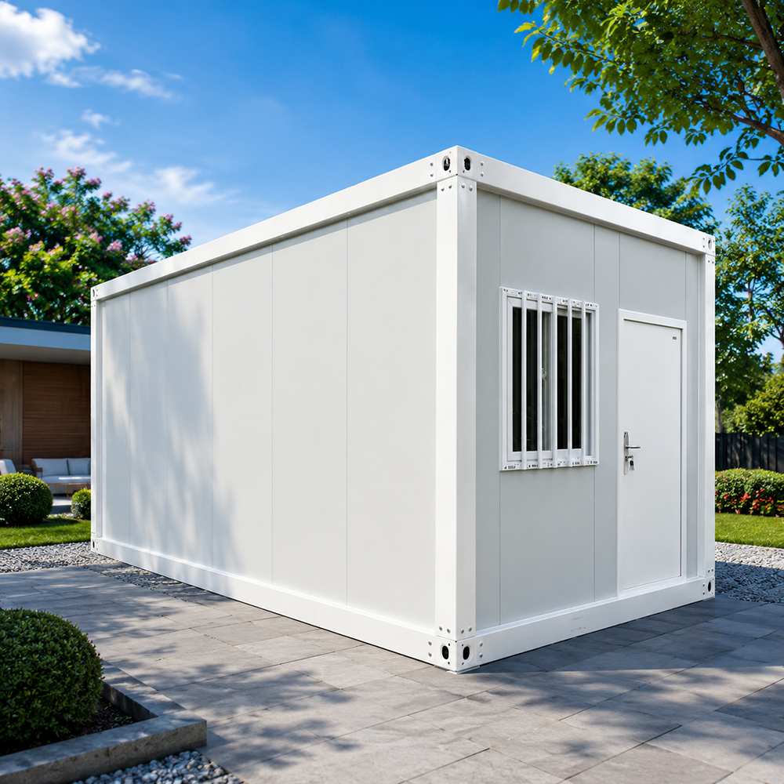
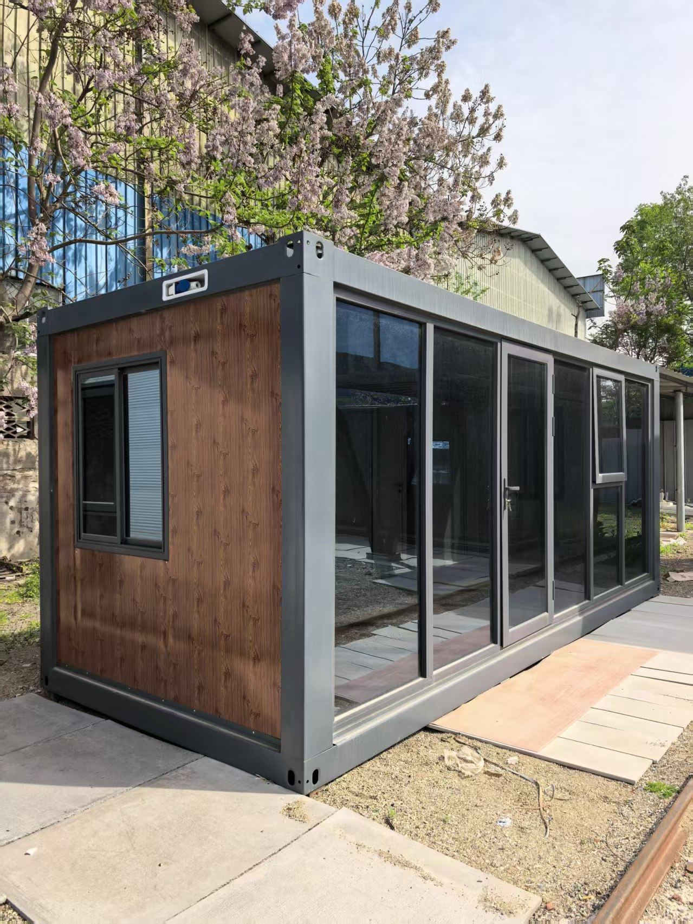
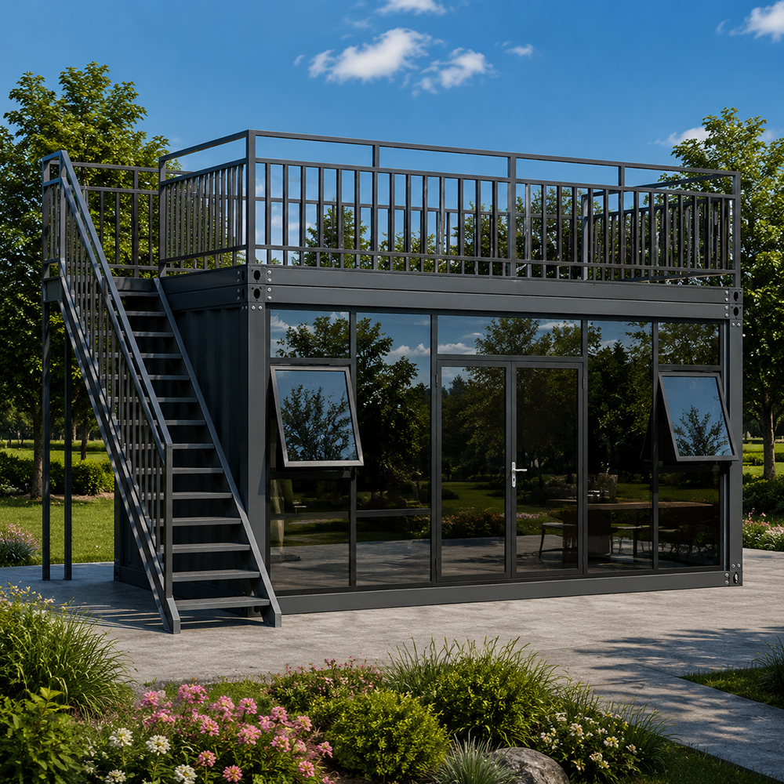
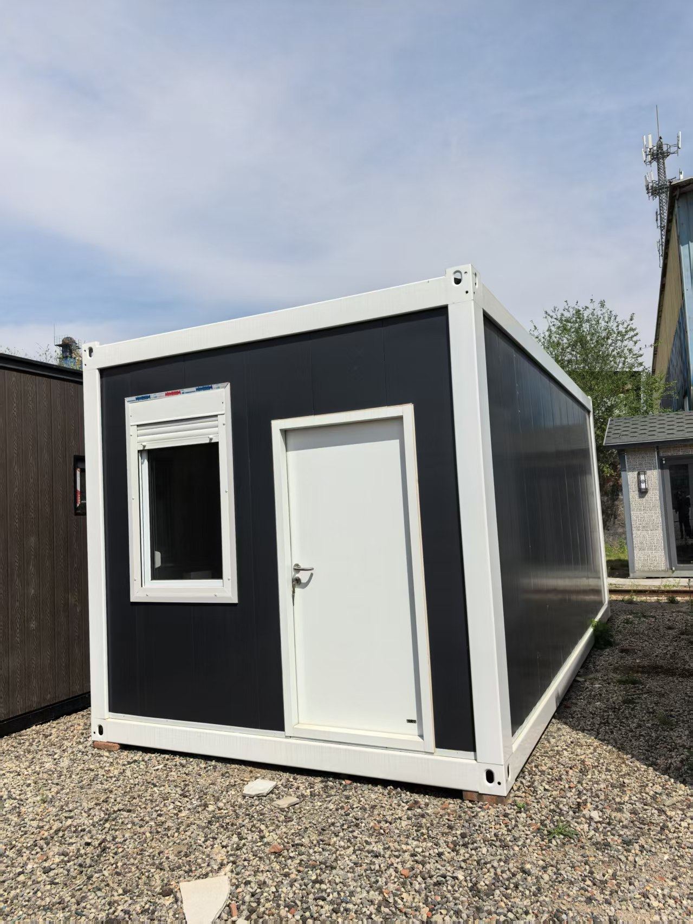
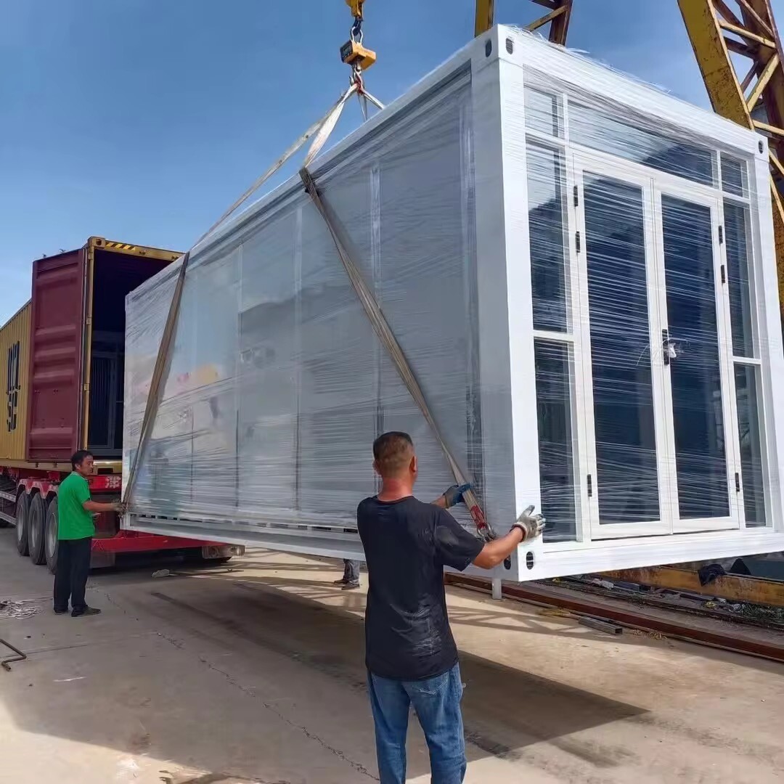
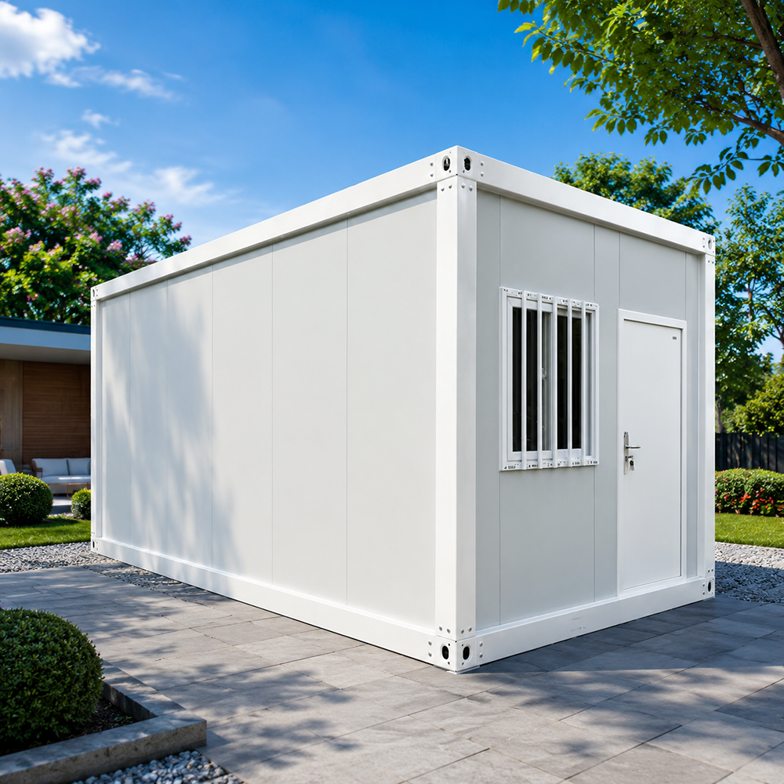
Flat-Pack Container House

Flat-Pack Container House
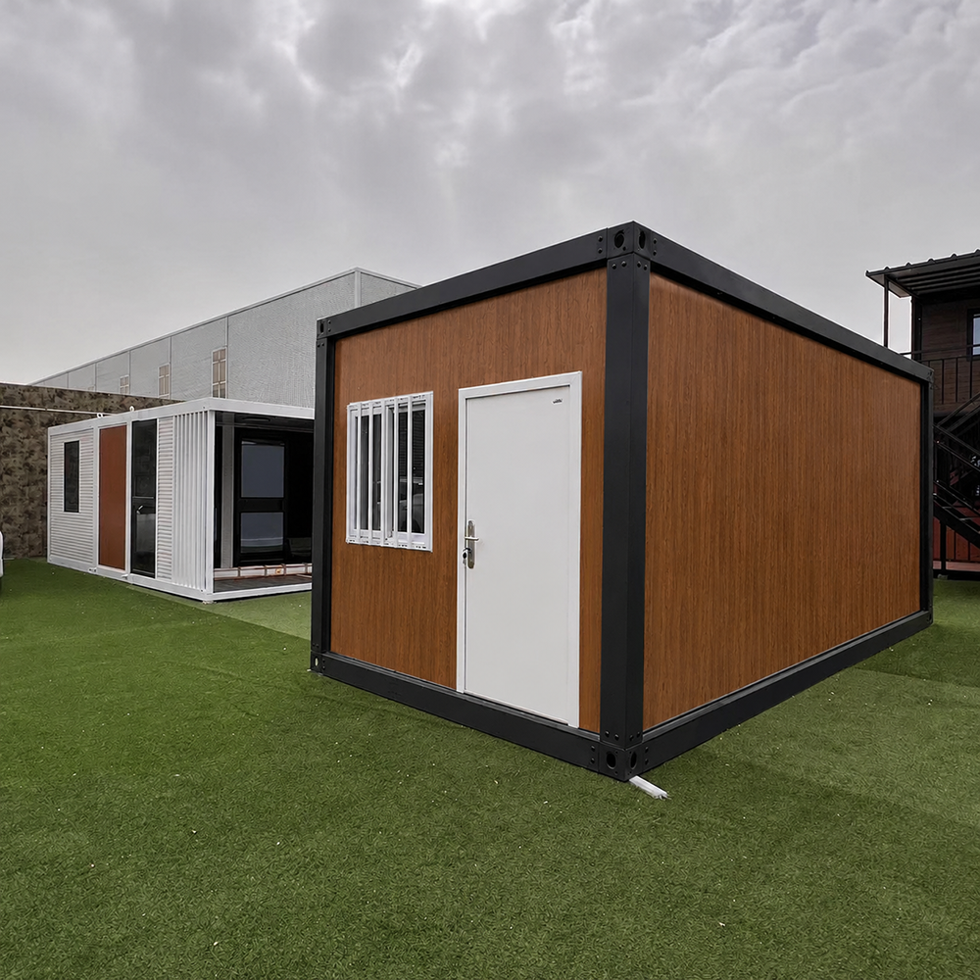
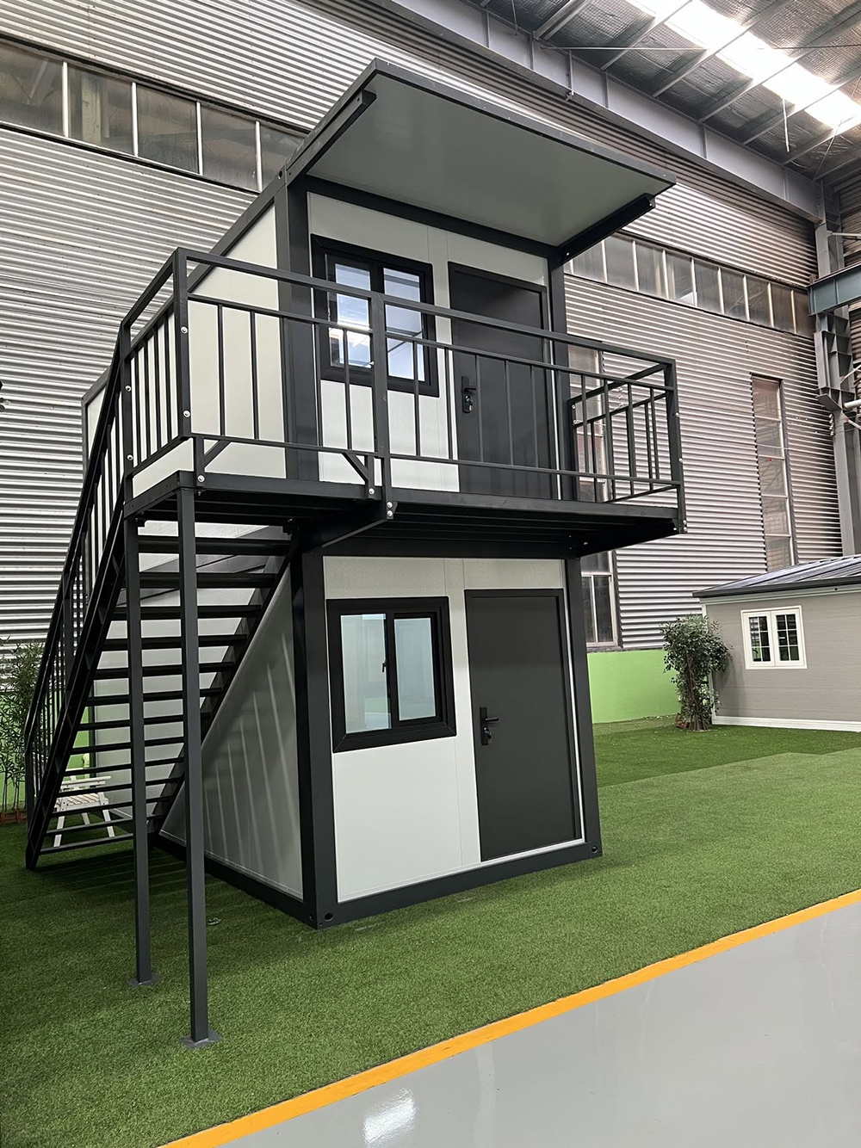
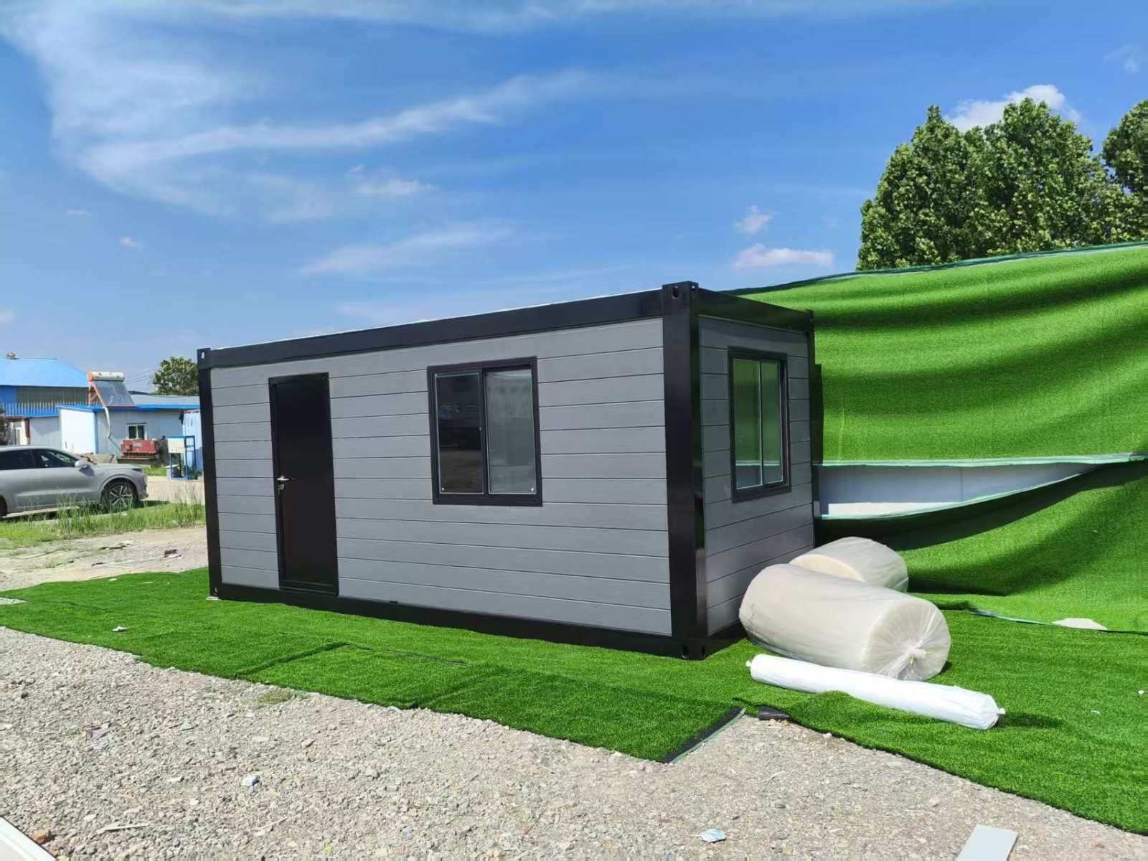
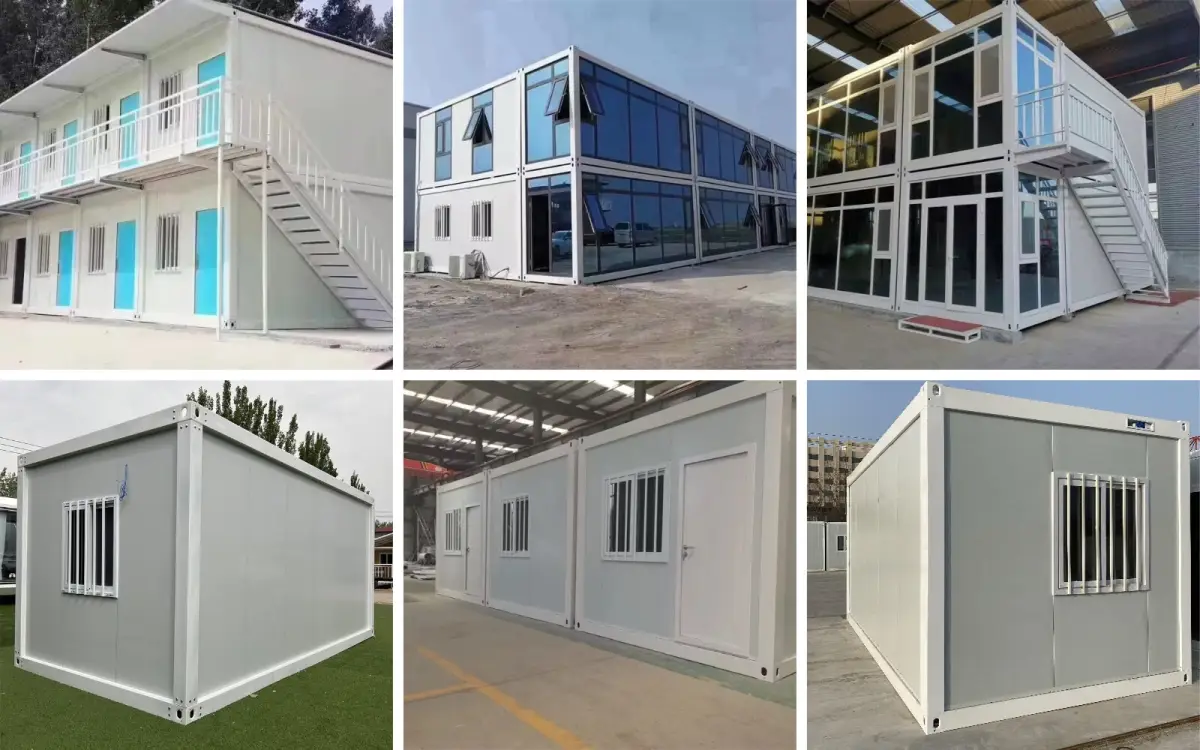
Our flat-pack container houses are designed for fast installation, easy transportation, and efficient use of space. They are suitable for construction sites, worker accommodation, offices, temporary housing, and emergency shelters. Flexible layouts and customizable configurations help meet the needs of different projects.

Product Details


SizeLength6.055m
Width2.990m
Height2.896m
AreaExternal area18.1m
Design ParametersWall thickness75mm thick orange peel color steel rock wool sandwich panel, color coated steel plate 0.4mm thick, outer orange peel pattern inner
plate, white gray, rockwool bulk density 60kg/m
Ground live load2.0KN/m
Roof live load0.5K
Wind load0.6KN/m
Number of layers≤3layers
Roof formFlat roof, drainage in gutter tissue around the top
Structural design service life≥20years
Seismic fortification intensity8 degrees
StructureCorner postHot-dip galvanized steel, t=3.0mm
Roof main beamHot-dip galvanized steel, t=3.0mm
Roof secondary beamHot-dip galvanized cold-formed C-shaped steel, t=1.5mm
Ground main beamHot-dip galvanized steel, t=3.5mm
Ground secondary beamHot-dip galvanized cold-formed C-shaped steel, t=2.0mm
PaintingWater-based paint, 30-60m
RoofRoof panel0.4mm thick galvanized color steel plate, the color is white and gray
Insulation board100mm thick single-sided aluminum foil glass wool, bulk density 12kg/m, combustion performance is Class A non-combustible
Ceiling boardProfiled color steel strip ceiling, 0.5mm thick galvanized color steel, white gray
FloorDecorative panel2.0mm thick PVC coiled floor, white gray
Substrate18mm thick cement fiberboard, density>1.3g/cm
Insulation board100mm thick single-sided aluminum foil glass wool, bulk density 12kg/m, combustion performance is Class A non-combustible
Bottom cover0.3mm thick galvanized color steel plate, the color is white and gray
WallThickness75mm thick orange peel pattern color steel rock wool sandwich panel, color coated steel plate 0.4mm thick, outer orange peel
pattern inner plate, white gray
Keep warm75mm thick glass wool, bulk density 60kg/m, combustion performance is Class A non-combustible
DoorSpecificationWidth * height: 840*2035
MaterialSteel door
WindowSpecificationWidth * height: 1110*1100 (front)/1500*1100 (rear)
Frame materialPlastic steel sliding window, 88 series
GlassHollow glass
Decorative MoldingsRooofGalvanized steel strips, white and gray in color
CornerColor coated steel plate, t=0.5mm, color white and gray
GroundColor coated steel plate, t=0.8mm, color white and gray
ElectricityVoltage220V~250V
WireTotal square home power line 6, air conditioning lines 4 square, the line 2.5 square socket, light switch line 1.5 square
BreakerMCB (GB)
Light tubeTwo groups of double-tube LED lights, each 30W, one switch
SocketThree socket (GB)
WaterWater supplyPPR
Water drainUPVC
SupportingCanopy50mm thick color steel polystyrene board (including bracket) size: 2990*1270
LCLSteel plate + black rubber pad + M20 bolts; LCL rubber strips, EPDM rubber strips; LCL color steel profiled parts; aluminum alloy
expansion joints
Stairs16#C-shaped steel beam, pattern steel step, square tube railing
Walkway board80*40*1.8 rectangular square tube, 80*45*2 C-shaped steel, pattern steel step

Product Display

1792058480969297279147270144.webp@!w400


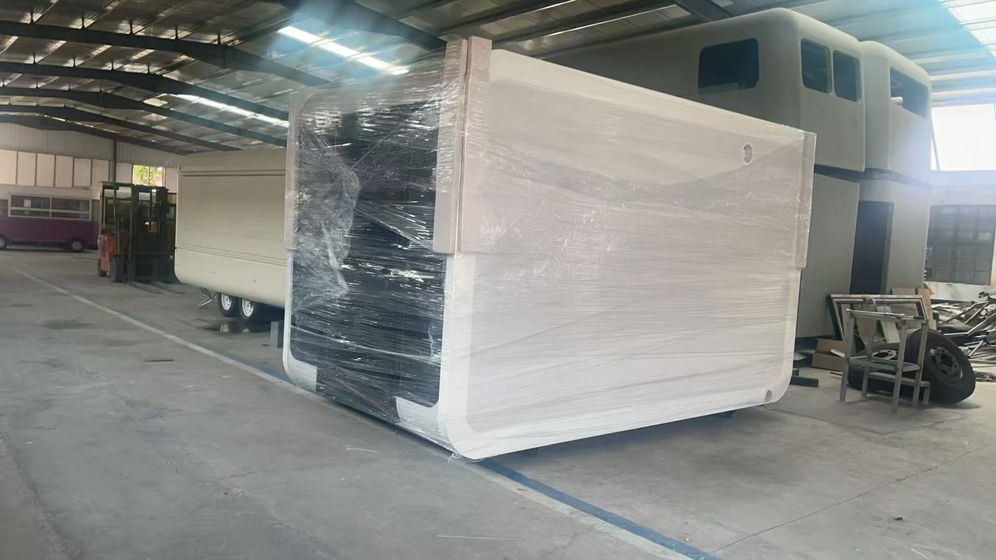
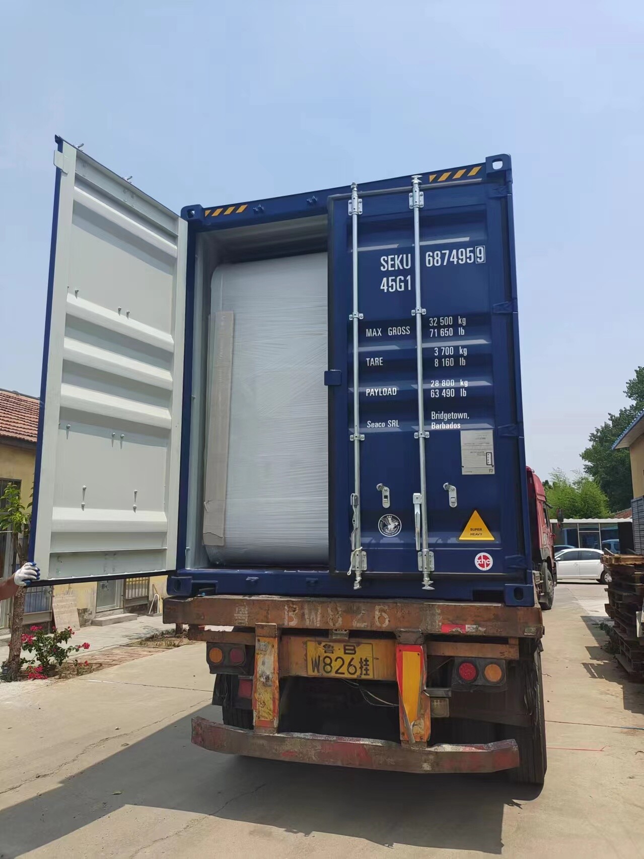
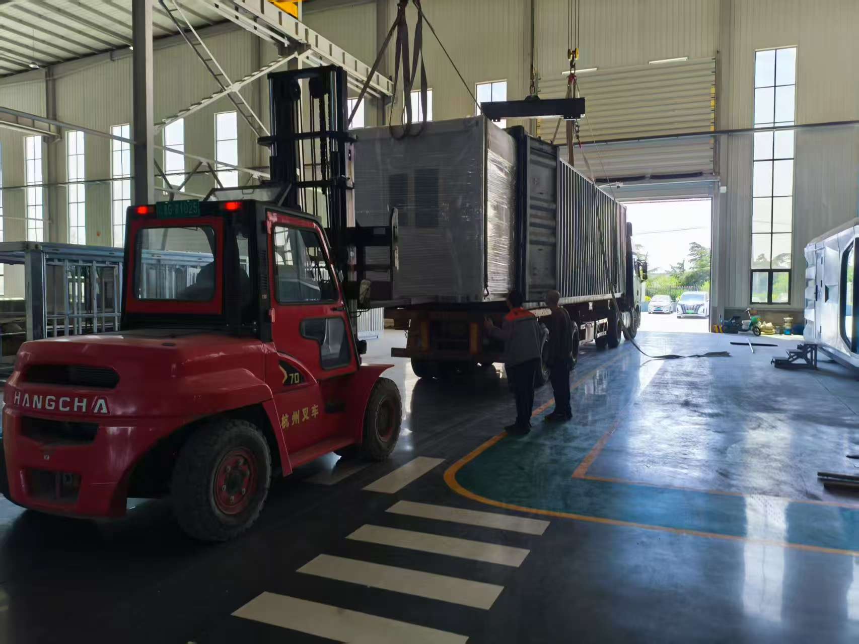
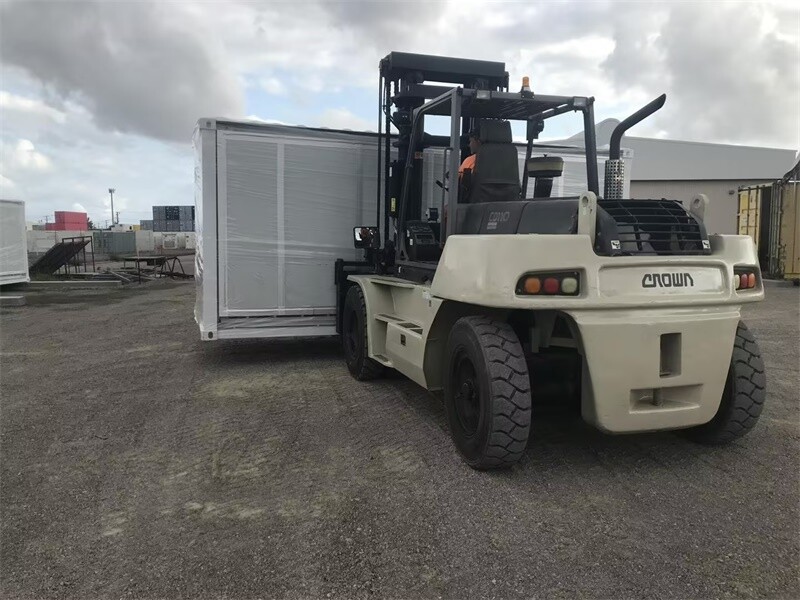
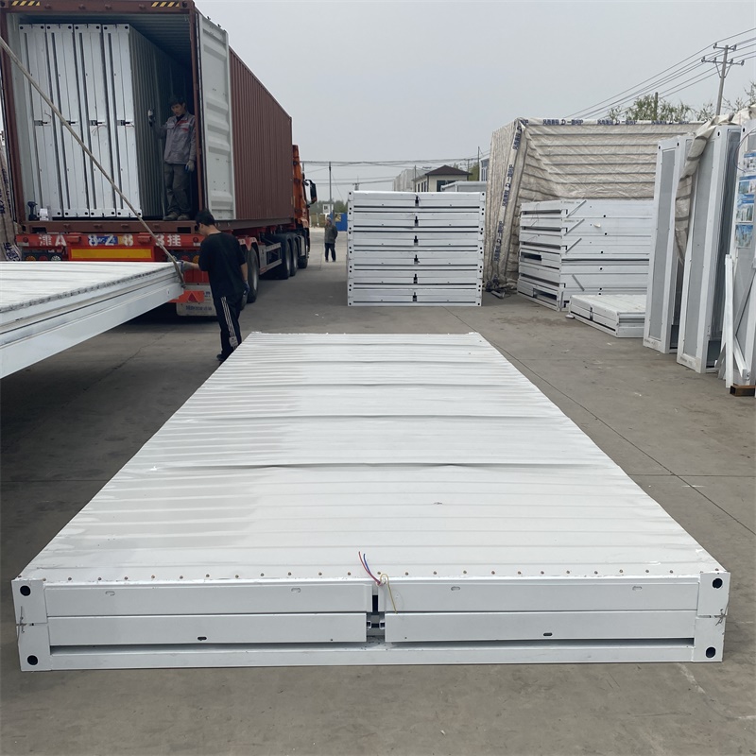
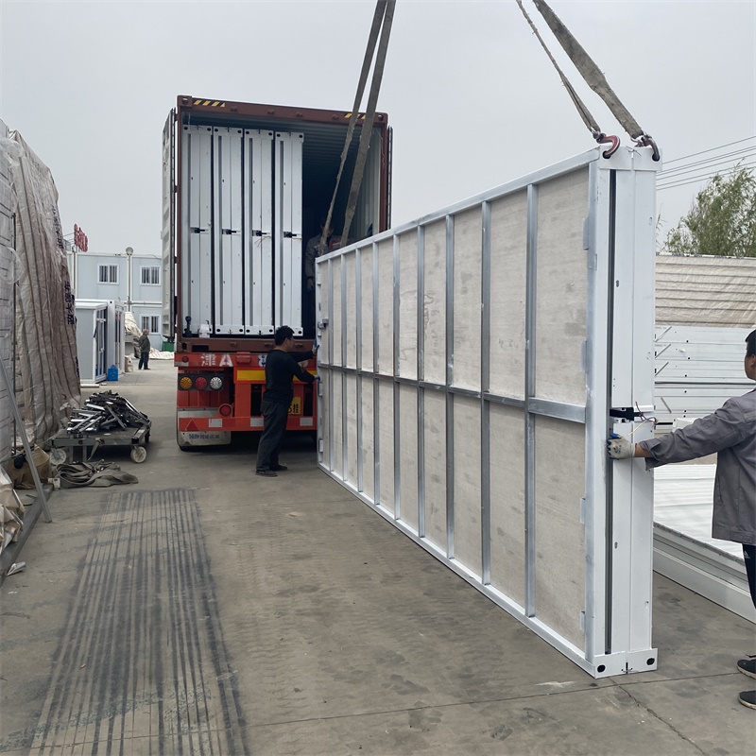
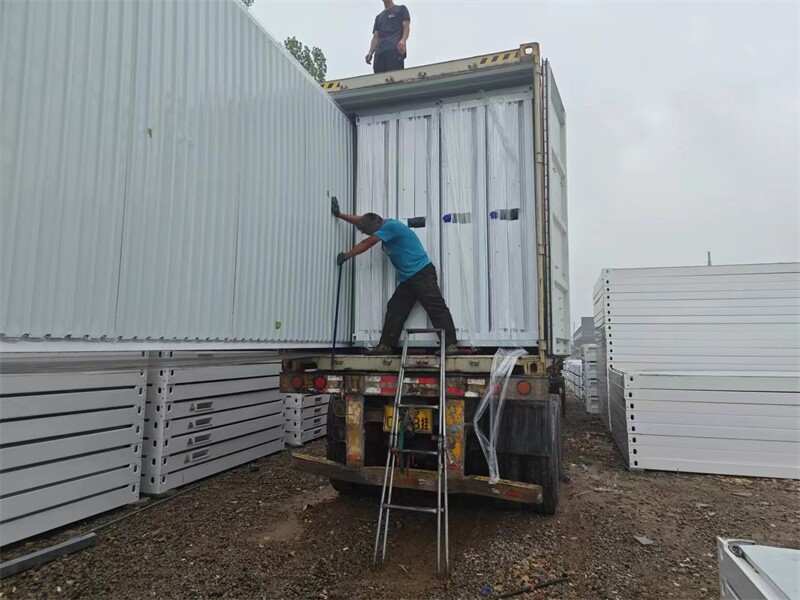
Packaging and Transportation

  • 1751525087799287908741636096
  • 1751525085799287899887460352
  • 1751525081799287883655503872
  • 1751525080799287877624094720
  • 1751350813798556950501482496
  • 1751350812798556946802106368
  • 1751350811798556943228559360
  • 1751350810798556939764064256

FAQ

What types of sunrooms do you offer?

We provide custom aluminum sunrooms, four-season sunrooms, lean-to sunrooms, gable roof sunrooms, glass roof systems, patio enclosures, pergola sunrooms, pool enclosures and commercial glass rooms.

Can the sunroom be customized?

Yes. Dimensions, roof styles, frame colors, glass options, doors, windows, opening methods, shading systems and accessories can be configured according to your project requirements.

Can you design a sunroom for an existing building?

Yes. Our team can develop a suitable solution based on the building structure, available space, project dimensions and intended use. Photos, drawings and accurate site measurements help us evaluate the project.

What information is required for a quotation?

Please provide the approximate dimensions, installation location, preferred style, intended use and any available drawings or reference images. Local climate information may also be required for technical evaluation.

What materials are used for the sunroom structure?

Our sunroom systems primarily use aluminum profiles combined with architectural glazing, hardware, sealing materials and drainage components. Material specifications are selected according to the design and performance requirements of each project.

Contact Us

Product Recommendation