Product Center

Sunroom Solutions for Every Space

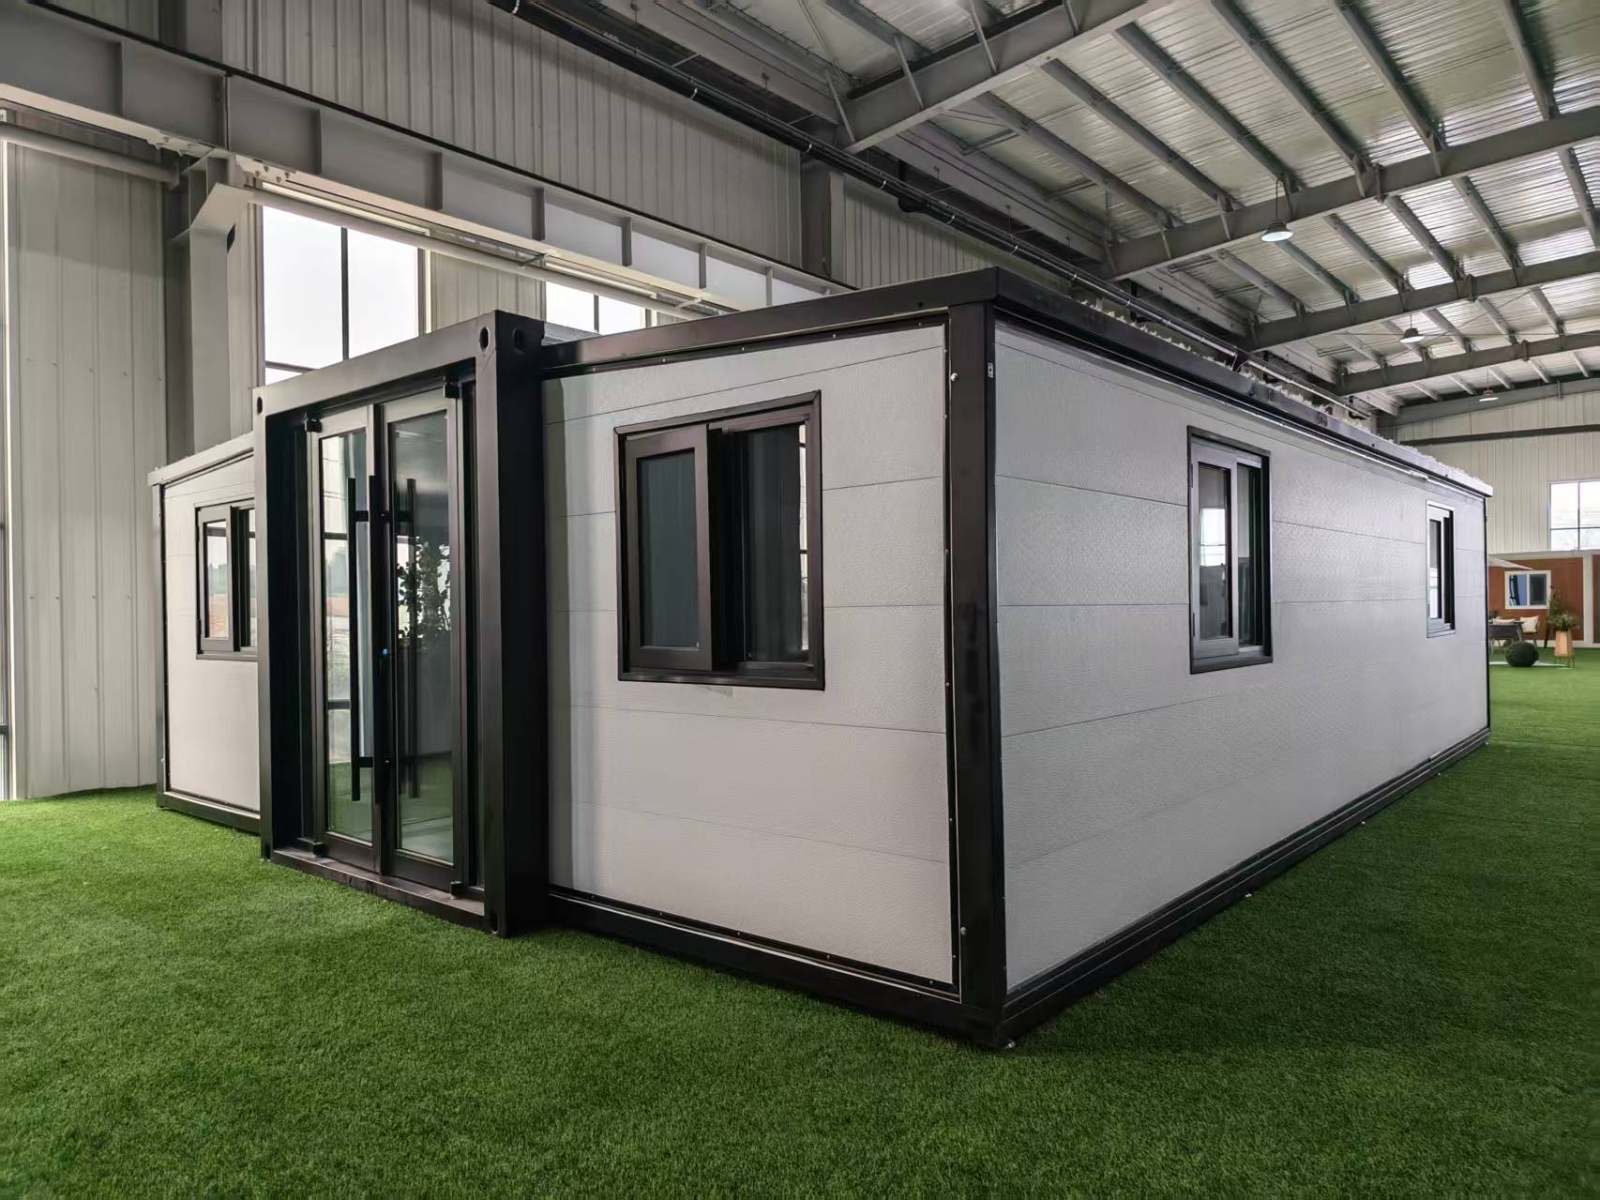
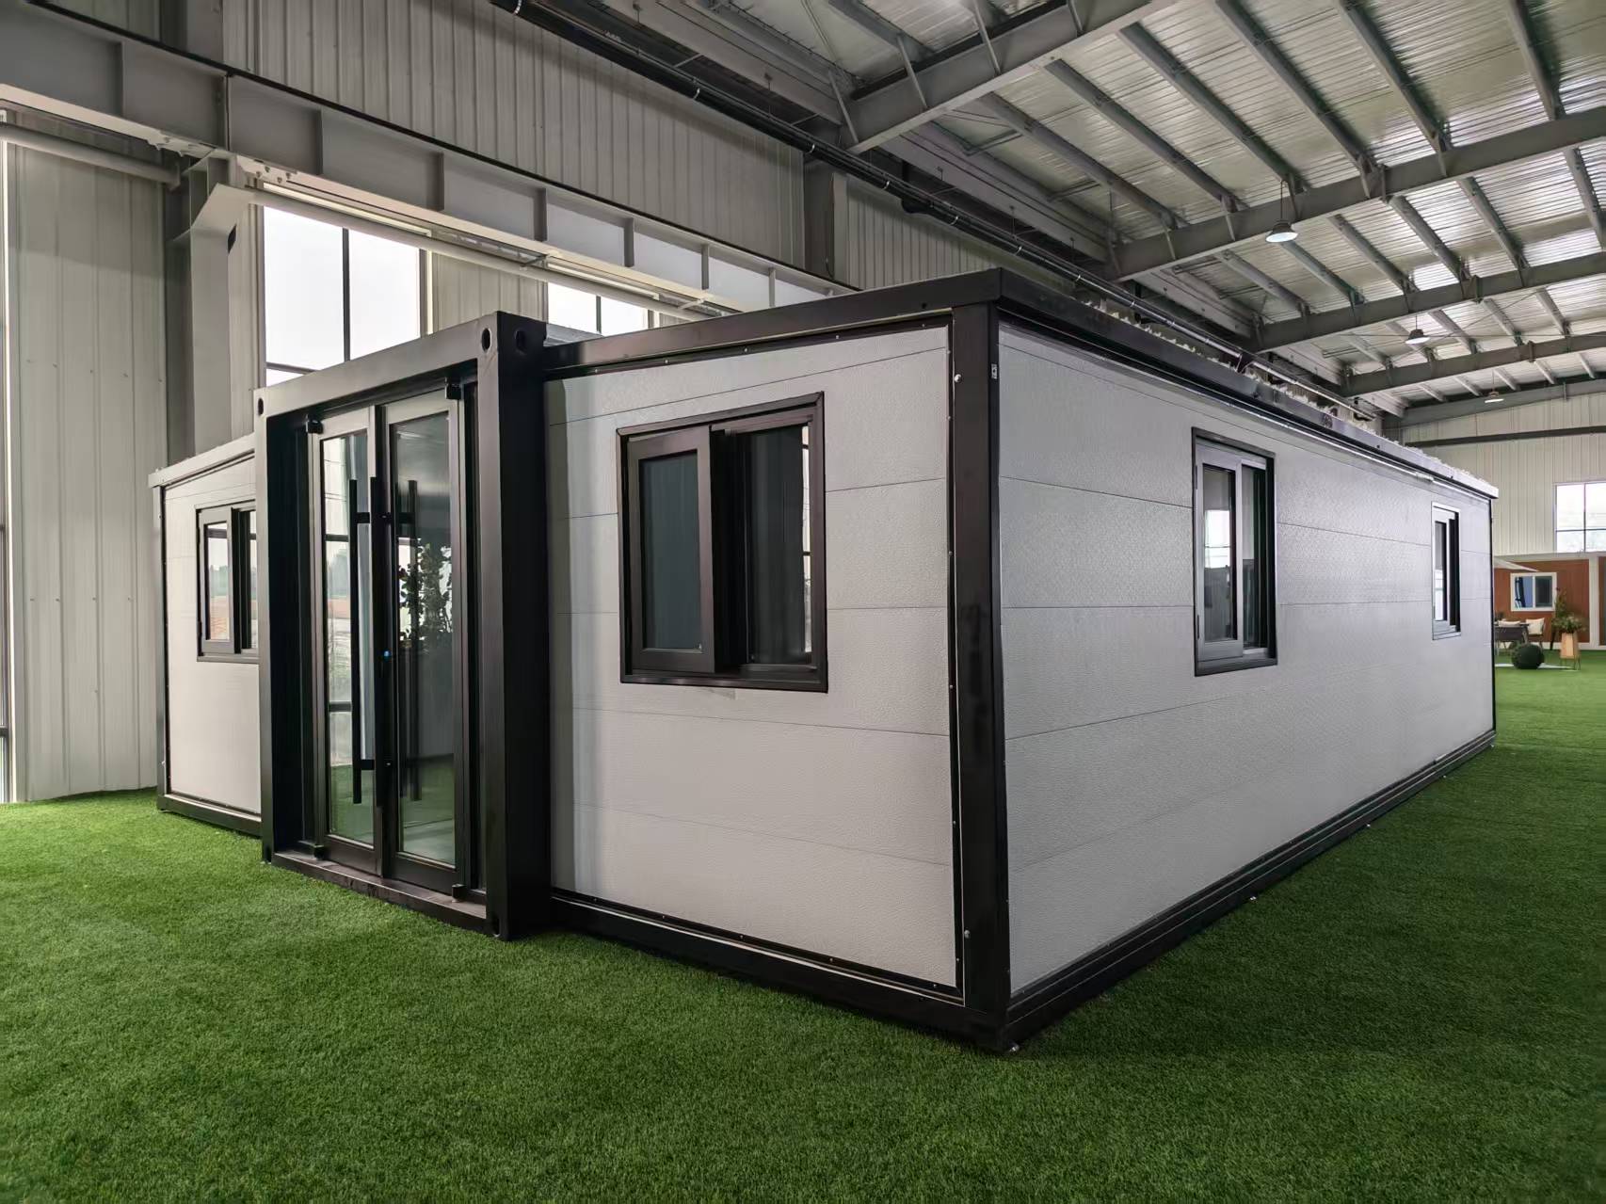
Expandable Container House

Expandable Container House
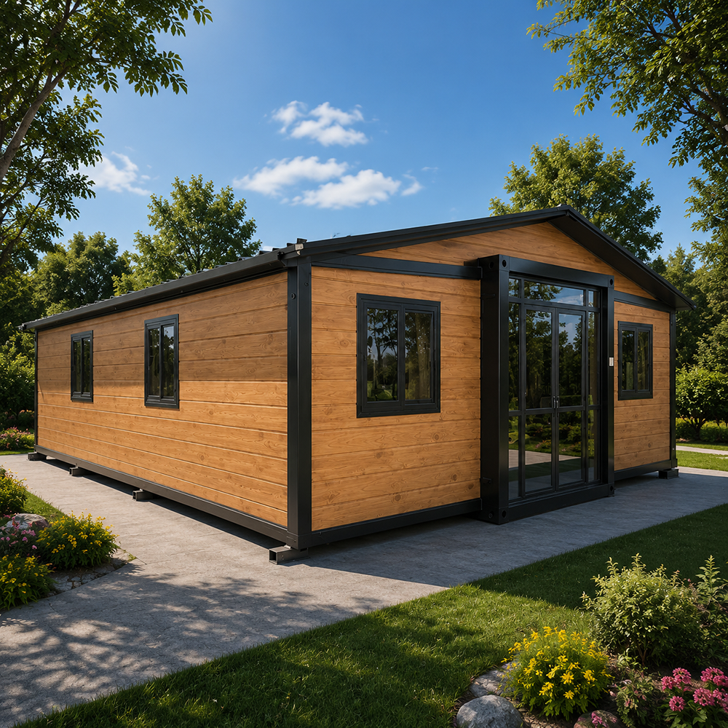
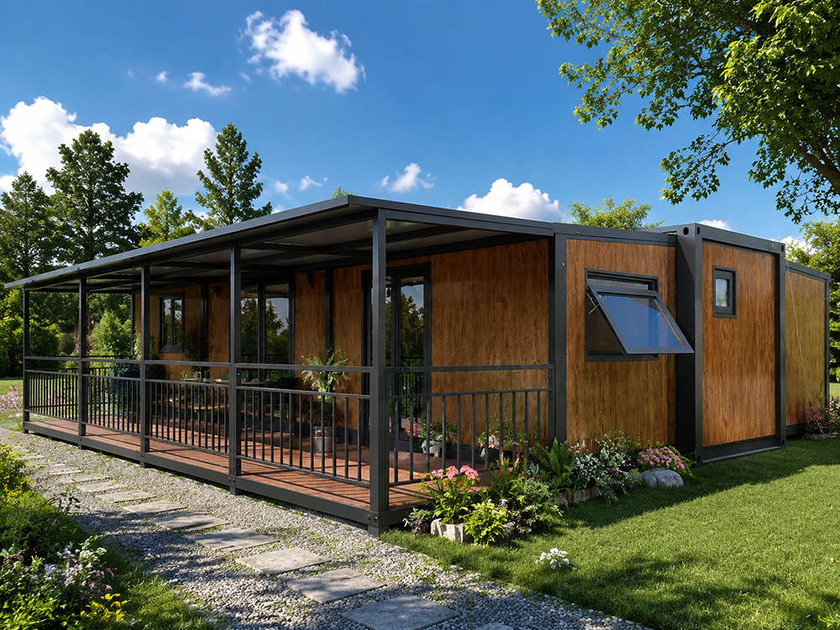
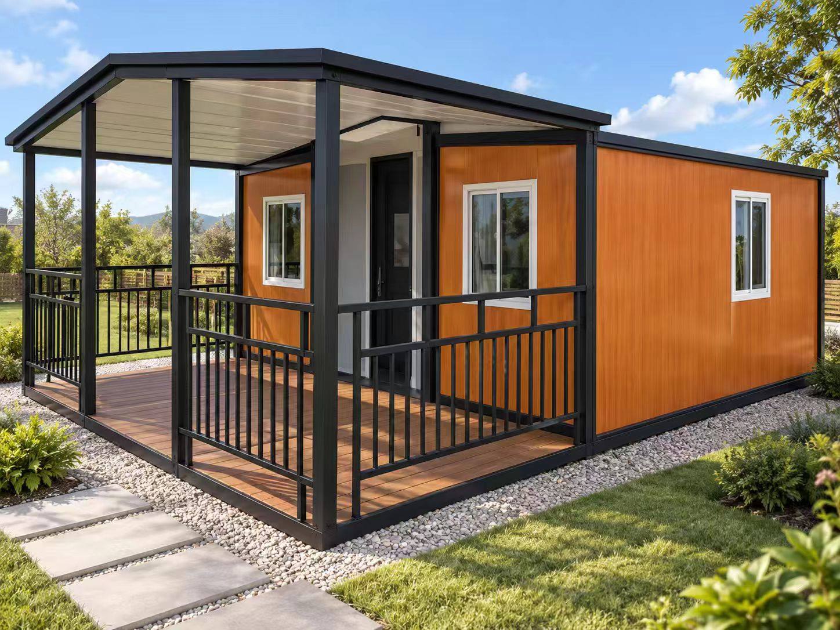
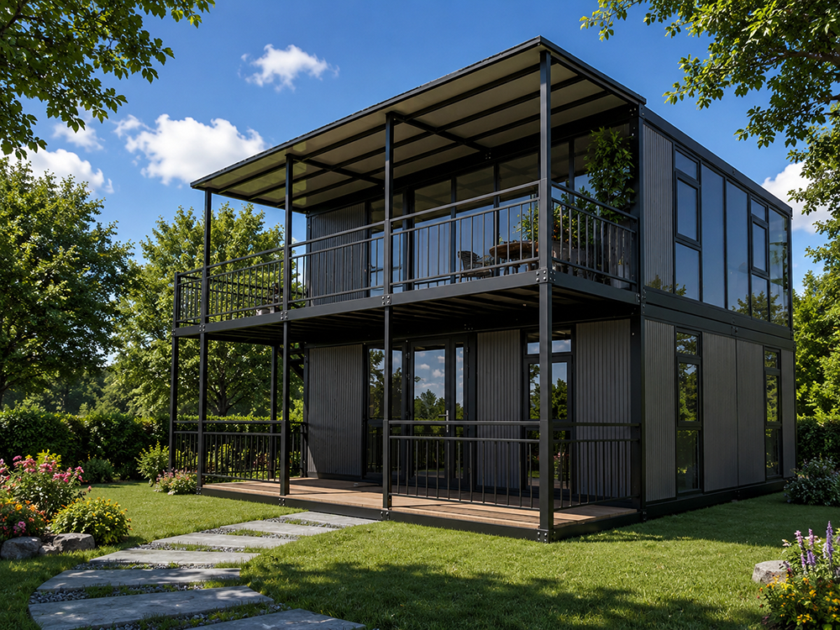
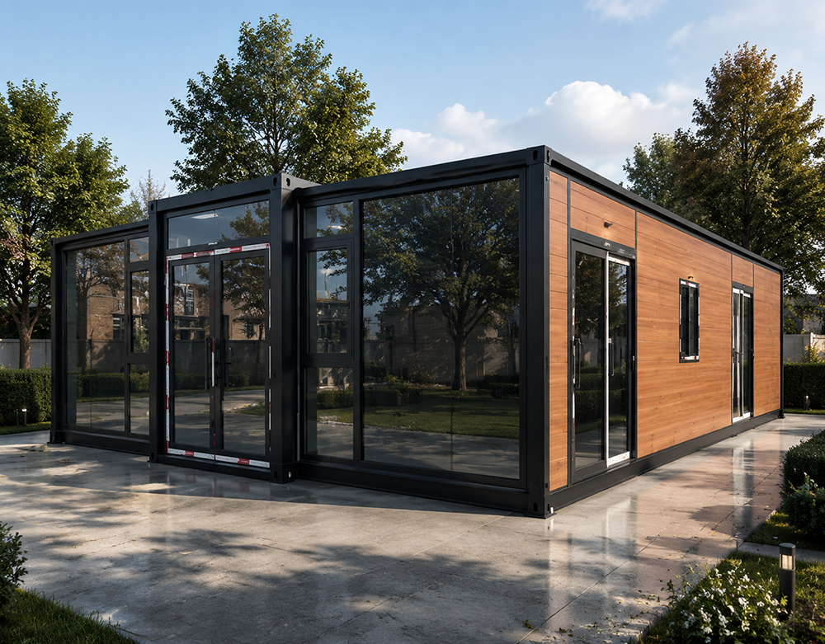
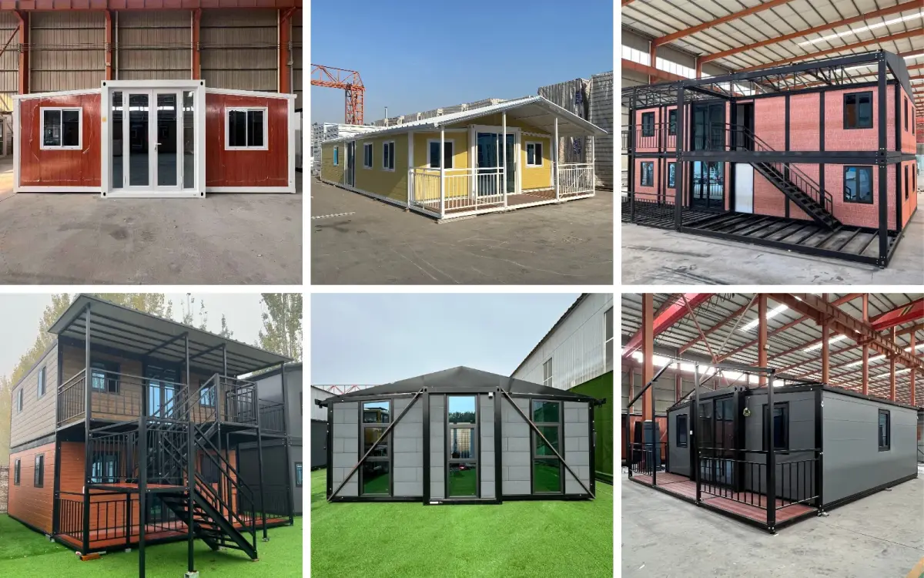
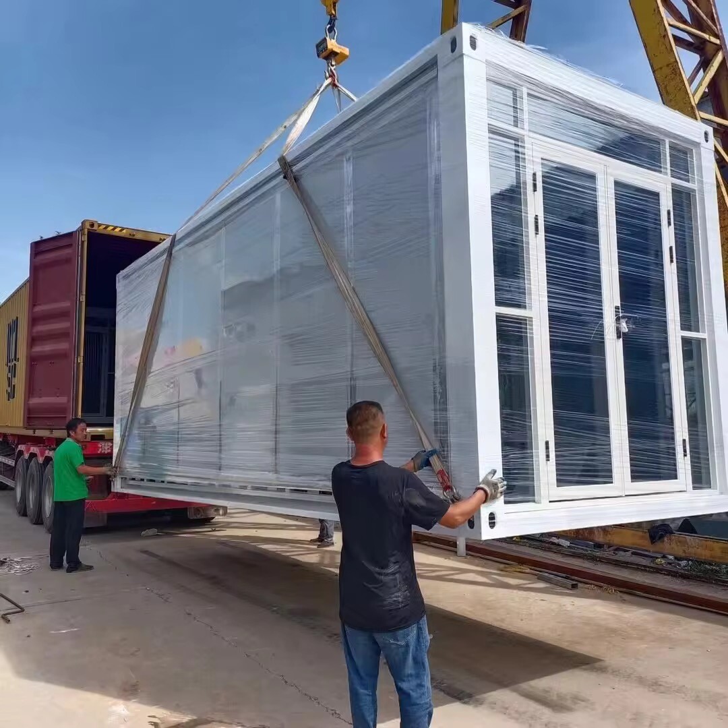
Our expandable container houses provide a spacious, comfortable, and cost-effective housing solution. With a foldable design, they can be transported conveniently and expanded quickly on-site. Ideal for residential use, holiday homes, resorts, and rental properties. Custom sizes, colors, layouts, and interior finishes are available.

Product Details

Basic featureProduct model20 feetHouse typeOne Hall
Expanded sizeL5900*W6300*H2480Number of people2-4 people
accommodated
InternalL5460*W6140*H2240Power12kW
dimensionsconsumption
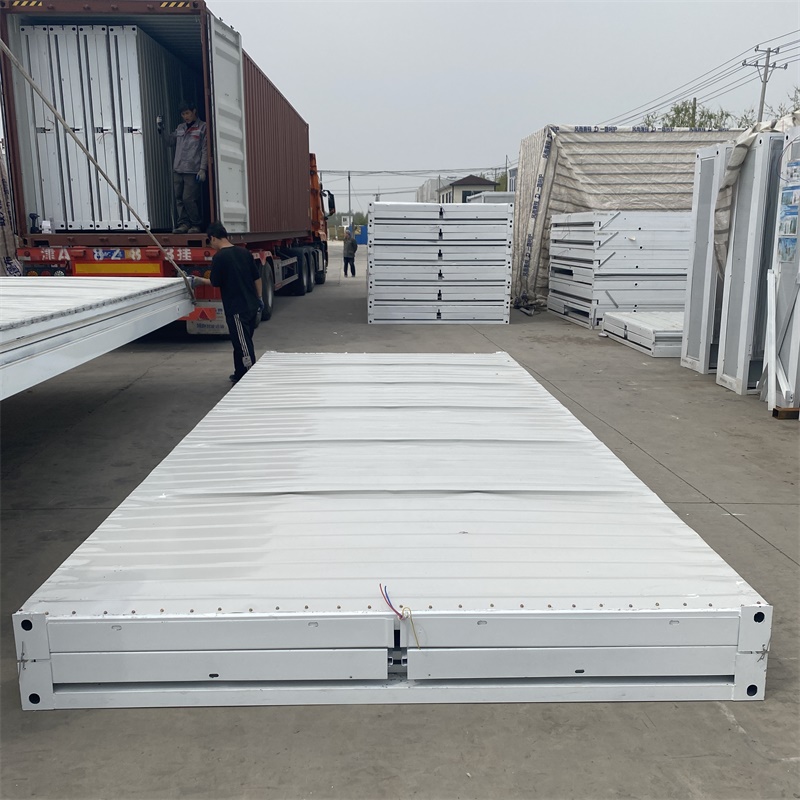
Folded SizeL5900*W2200*H2480Total net weight2.8 tons
Floor area37m
Frame structure
NameContentSpecifications
Main frameTop side beam80*100*2.5mm Square tube
(fully galvanized)Top beamBending parts 2.0mm

Bottom side beam80*100*2.5mm Square tube

Bottom beamBending parts 2.0mm

Galvanized hanging headGalvanized hanging head 210*150*160

Steel columnBending parts 2.0mm
Side frameTop frame40*80*1.5mm P-shaped tube
(fully galvanized)40*80*1.5mm Square tube

Bottom frame60*80*2.0mm Square tube

Folding hinge130mm Galvanized hinge
Overall frameworkSprayElectrostatic spray molding/straight white plastic powder
protective coating
RoofExternal top plateT50mm EPS color steel plate+corrugated veneer t0.4mm
Internal ceiling panels200 type ceiling panel
WallboardSide walls, front and rearT65mm EPS color steel plate
Inner partition boardT50mm EPS color steel plate
GroundCenter floor18mm thick fireproof cement fiber floor
Floor on both sidesBamboo plywood 18mm thick
Doors and windowsPlastic steel sliding window920*920mm
Steel single door840*2030mm
Electrical systemCircuit breaker systemOne 32A leakage protector Voltage 220V, 50HZ
LightBull 3030 flat lamp, large ceiling lamp
SocketStandard international three hole and five hole sockets
(socket standards can be configured according to customer requirements)
Light SwitchDouble open, single key switch
(switch standard can be configured according to customer requirements)
WiringIncoming Line 6,Air conditioning socket 4,Ordinary socket 2.5,
Lighting 1.5.(Circuit that meets certification requirements can be
customized according to the country)
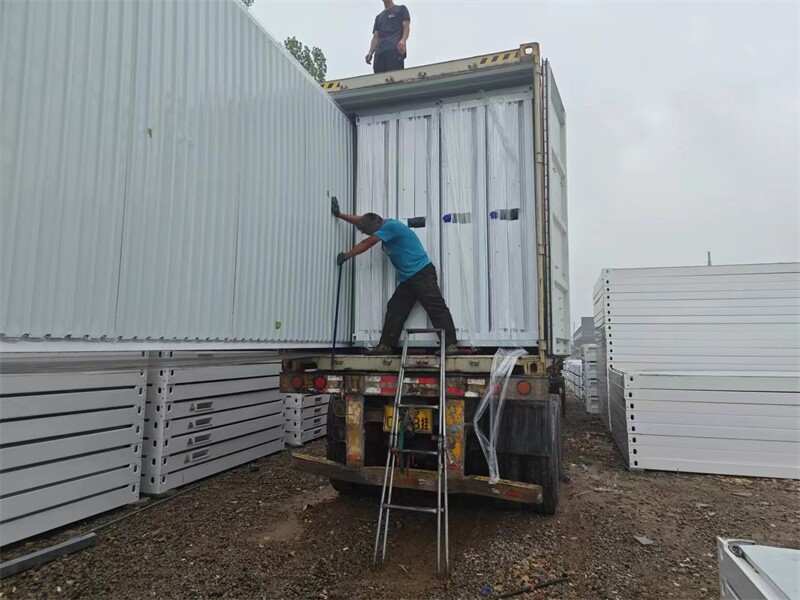
Loading Quantity1 40HQ shipping container can hold 2 sets


Product Display

1792058535969297513231376384.webp@!w400


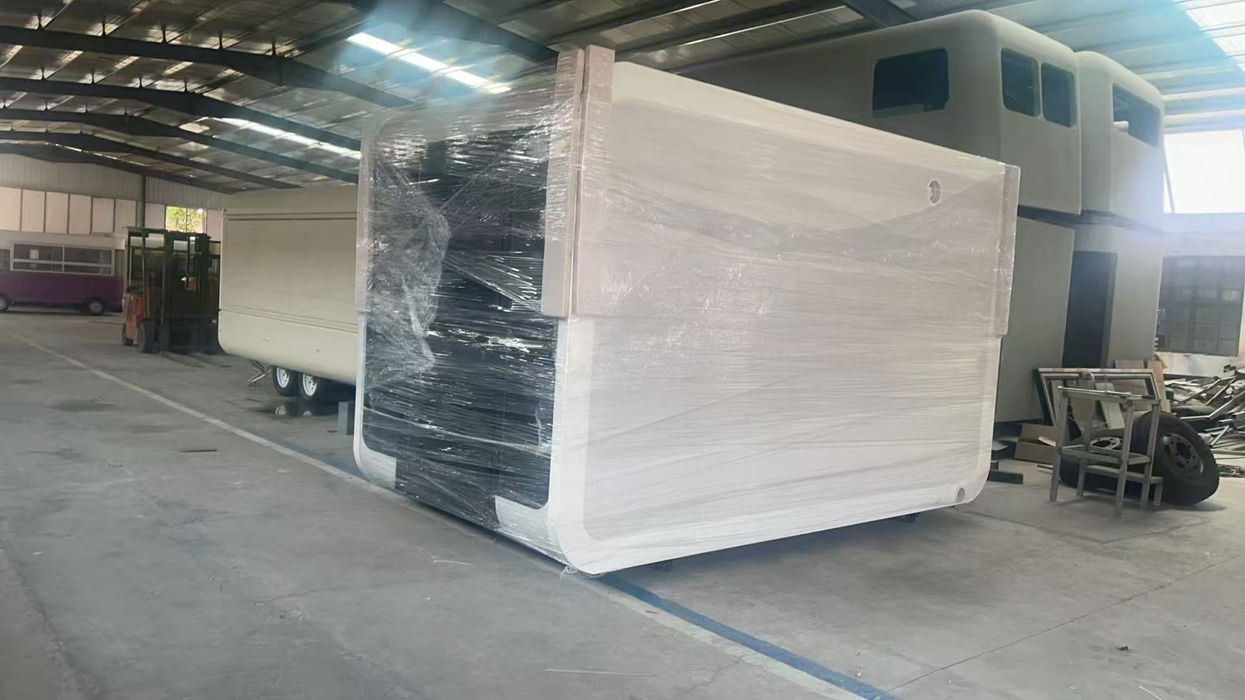
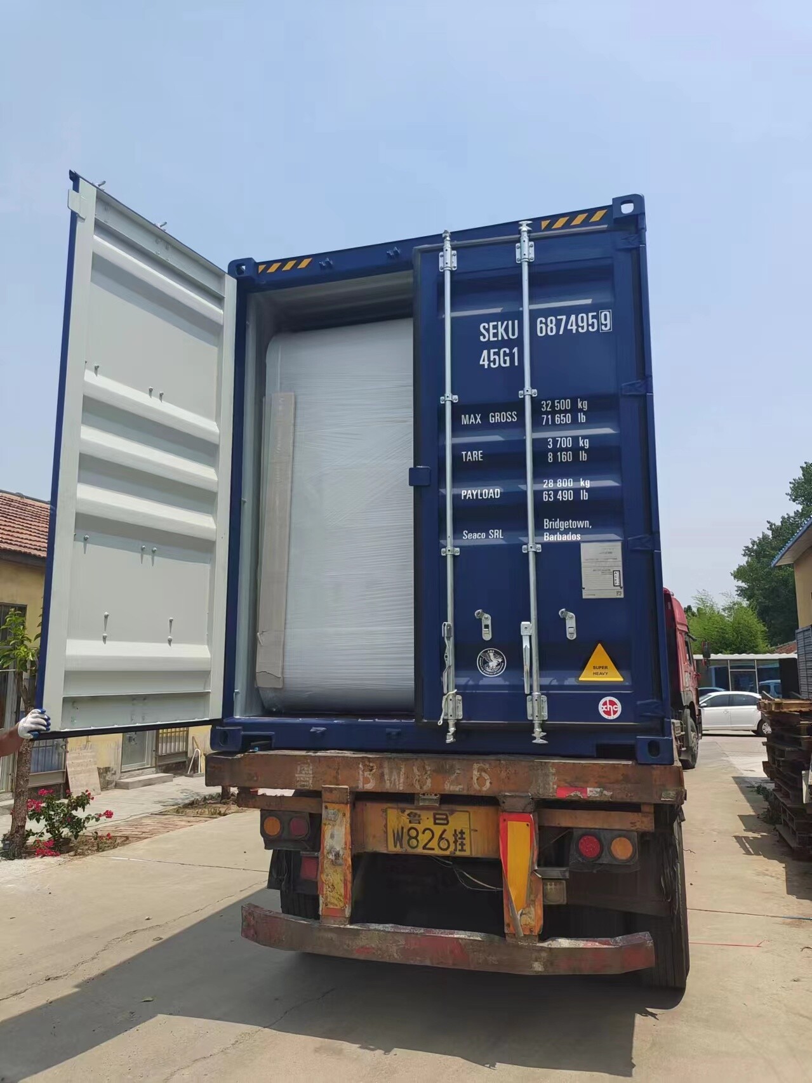
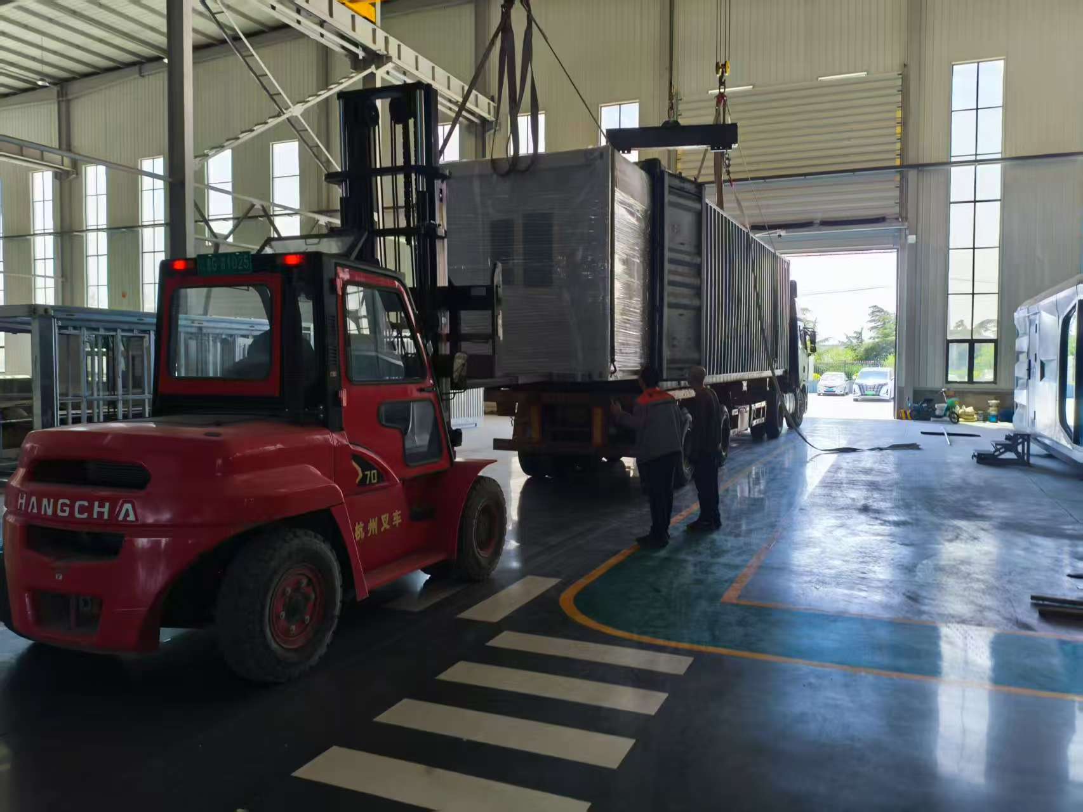
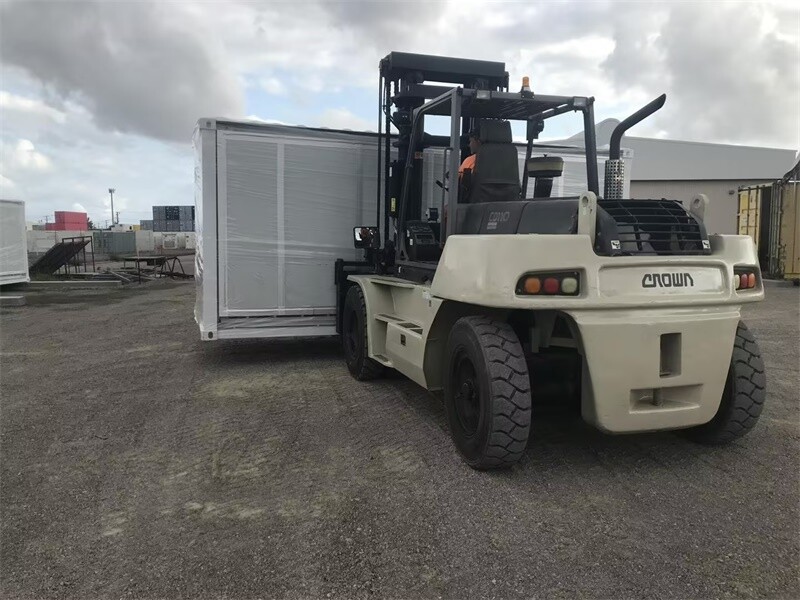
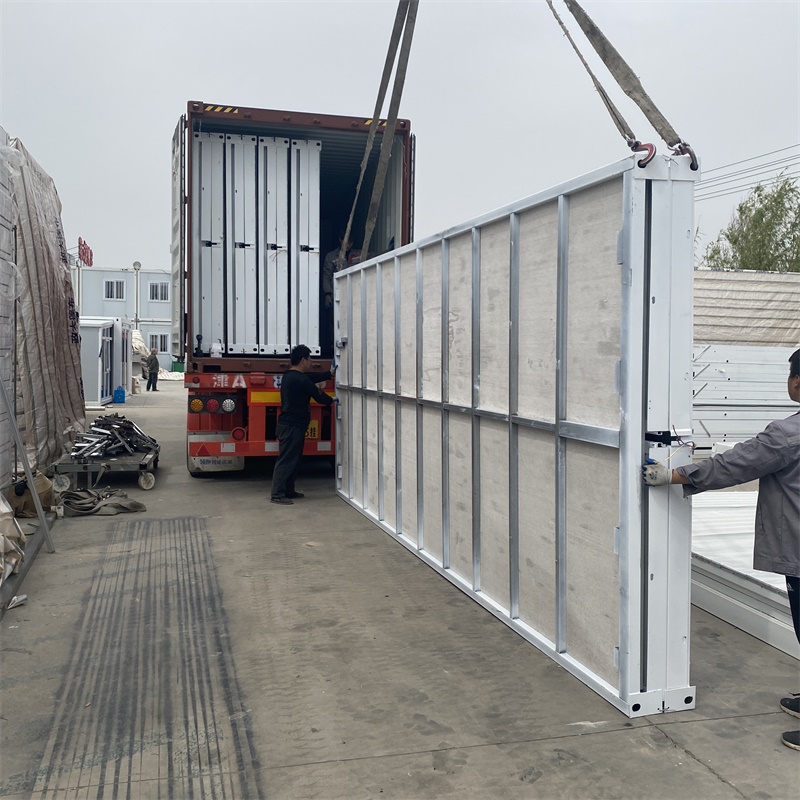
Packaging and Transportation

  • 1751525087799287908741636096
  • 1751525085799287899887460352
  • 1751525081799287883655503872
  • 1751525080799287877624094720
  • 1751350813798556950501482496
  • 1751350812798556946802106368
  • 1751350811798556943228559360
  • 1751350810798556939764064256

FAQ

What types of sunrooms do you offer?

We provide custom aluminum sunrooms, four-season sunrooms, lean-to sunrooms, gable roof sunrooms, glass roof systems, patio enclosures, pergola sunrooms, pool enclosures and commercial glass rooms.

Can the sunroom be customized?

Yes. Dimensions, roof styles, frame colors, glass options, doors, windows, opening methods, shading systems and accessories can be configured according to your project requirements.

Can you design a sunroom for an existing building?

Yes. Our team can develop a suitable solution based on the building structure, available space, project dimensions and intended use. Photos, drawings and accurate site measurements help us evaluate the project.

What information is required for a quotation?

Please provide the approximate dimensions, installation location, preferred style, intended use and any available drawings or reference images. Local climate information may also be required for technical evaluation.

What materials are used for the sunroom structure?

Our sunroom systems primarily use aluminum profiles combined with architectural glazing, hardware, sealing materials and drainage components. Material specifications are selected according to the design and performance requirements of each project.

Contact Us

Product Recommendation