Product Center

Sunroom Solutions for Every Space

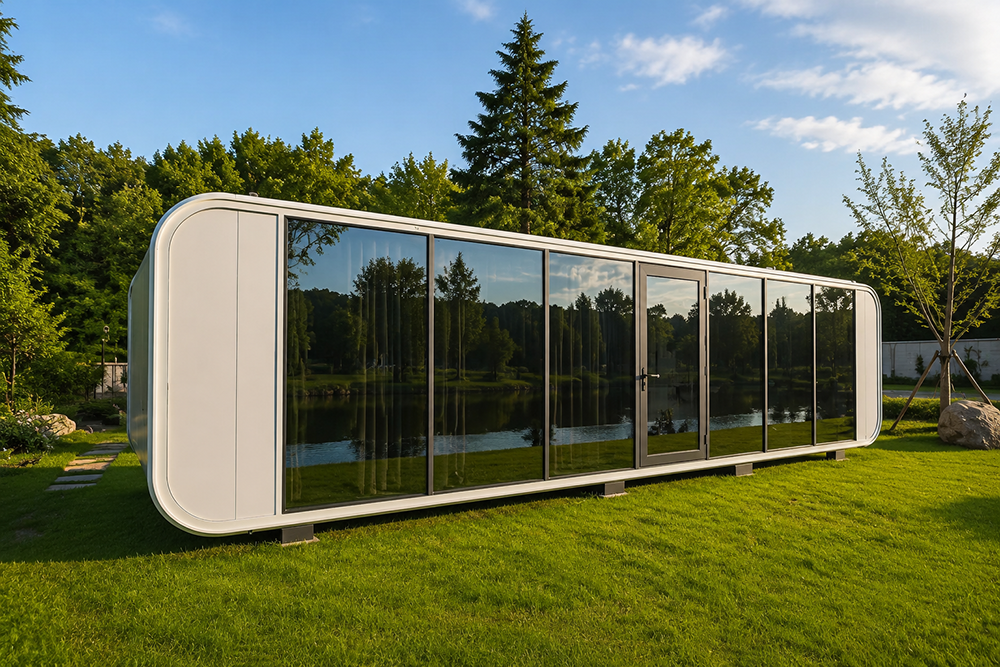
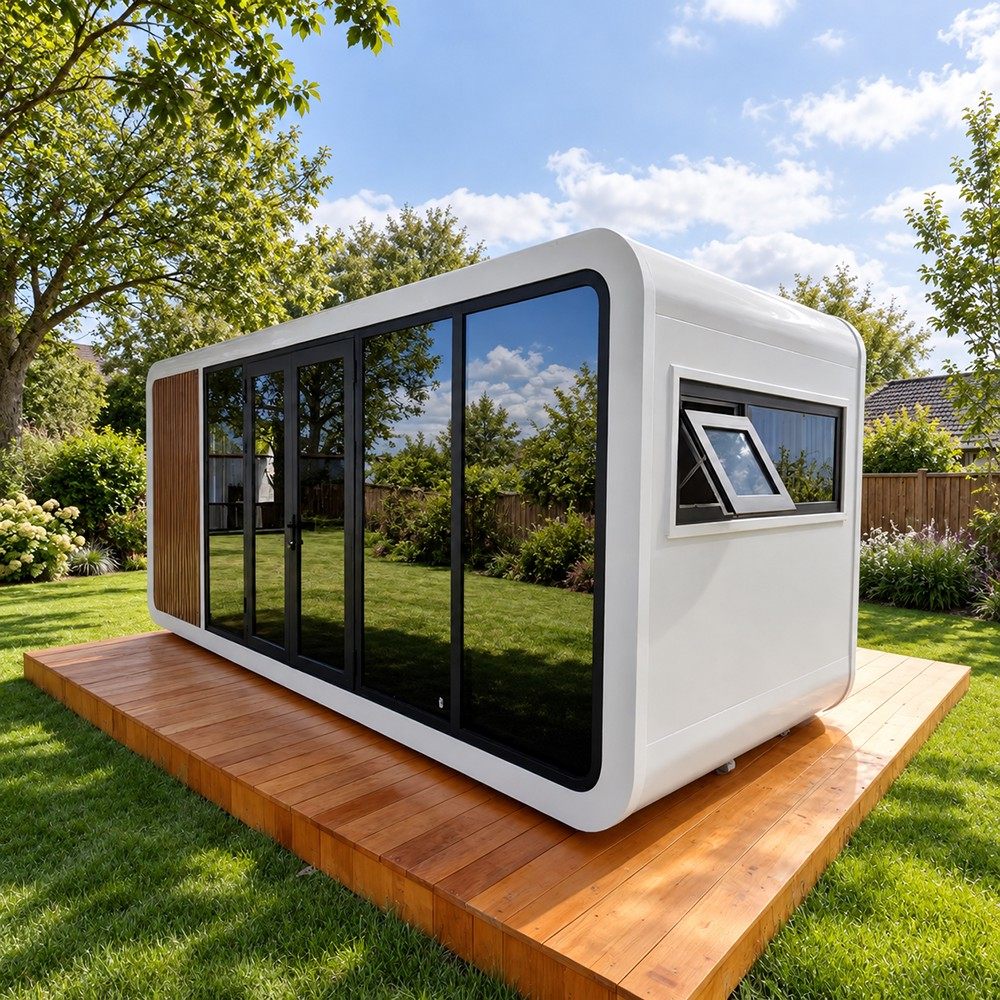
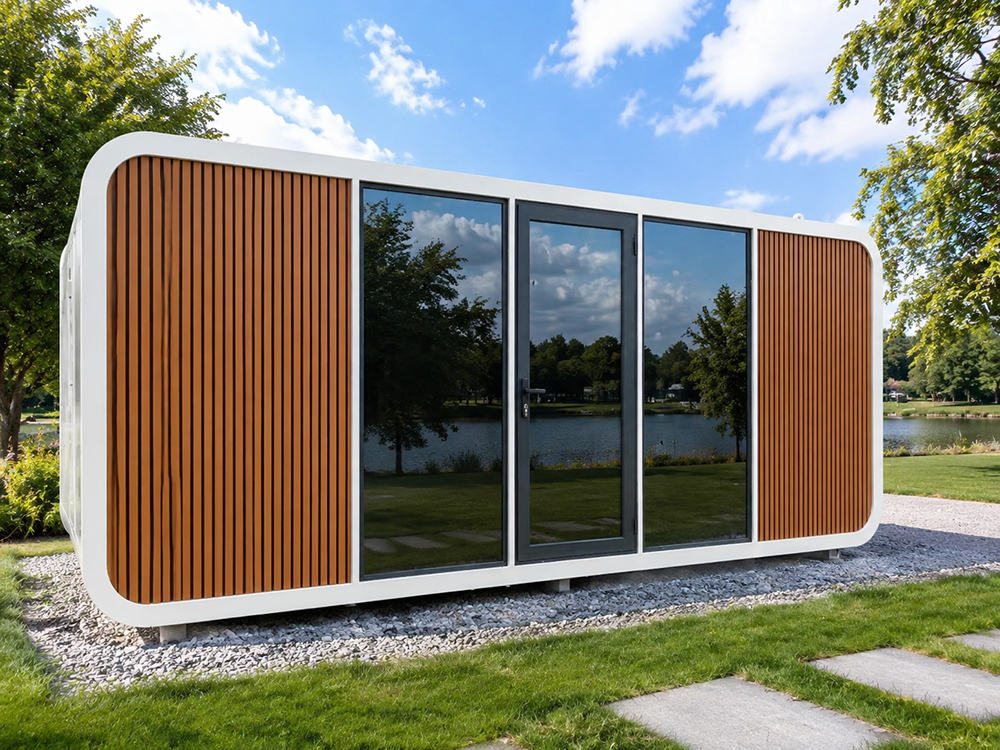
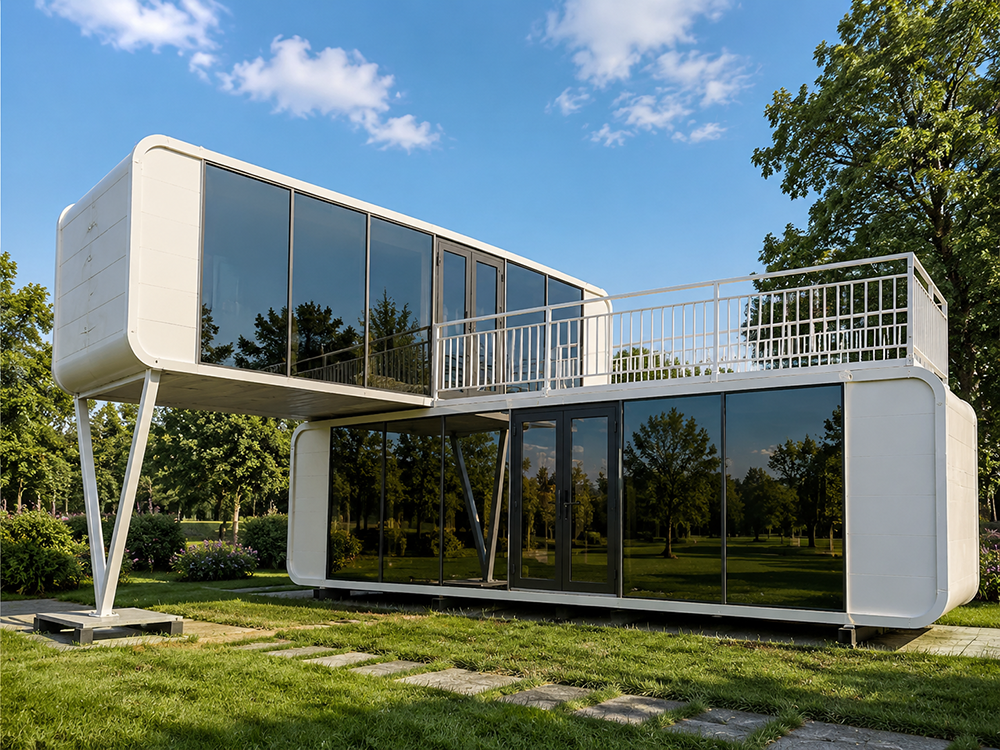
Apple Cabin

Apple Cabin
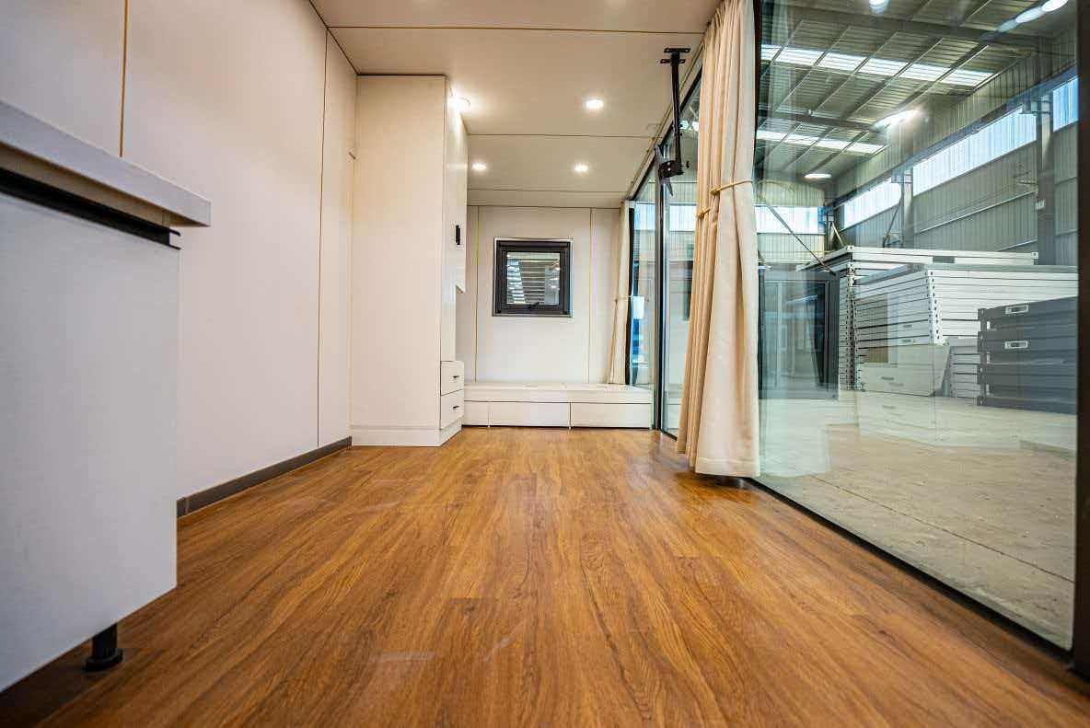
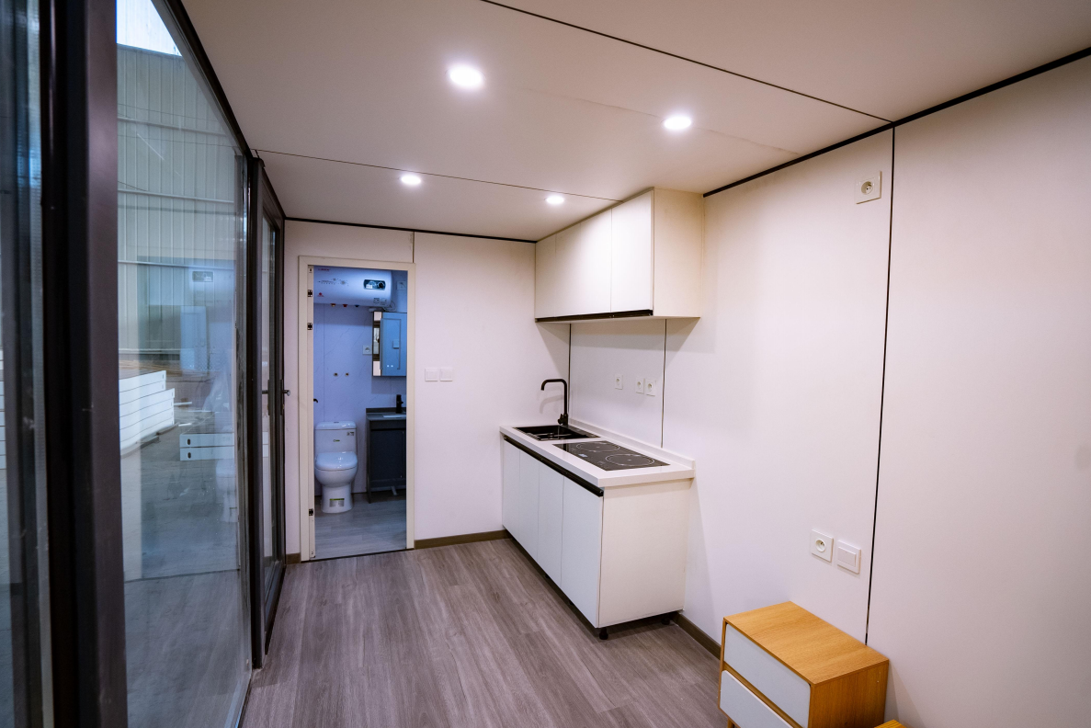
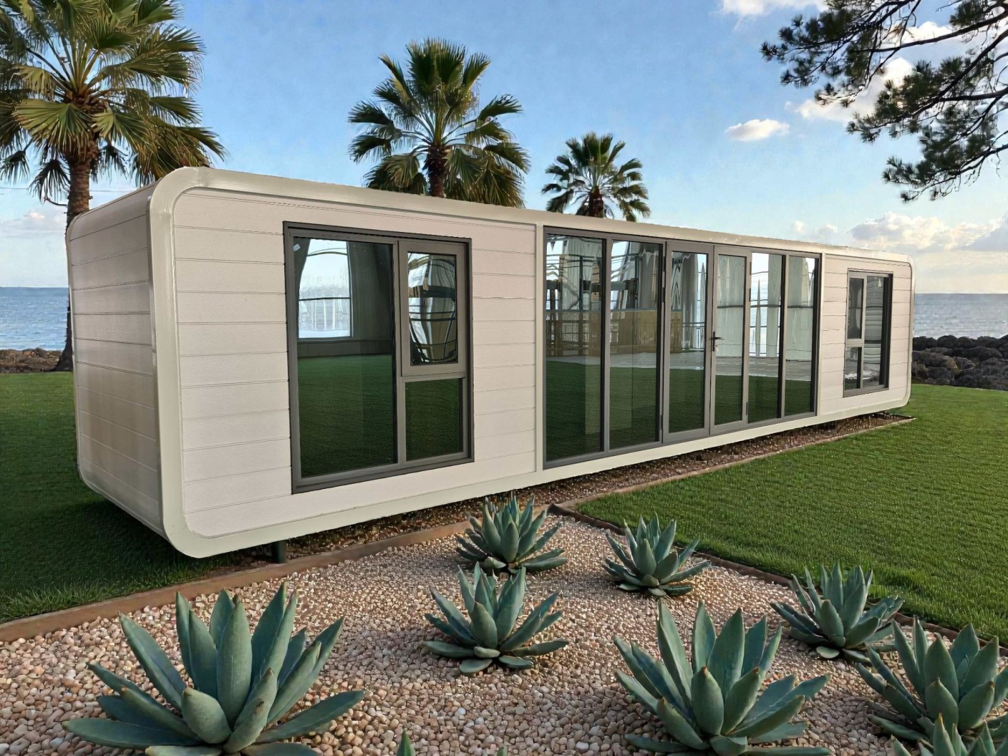
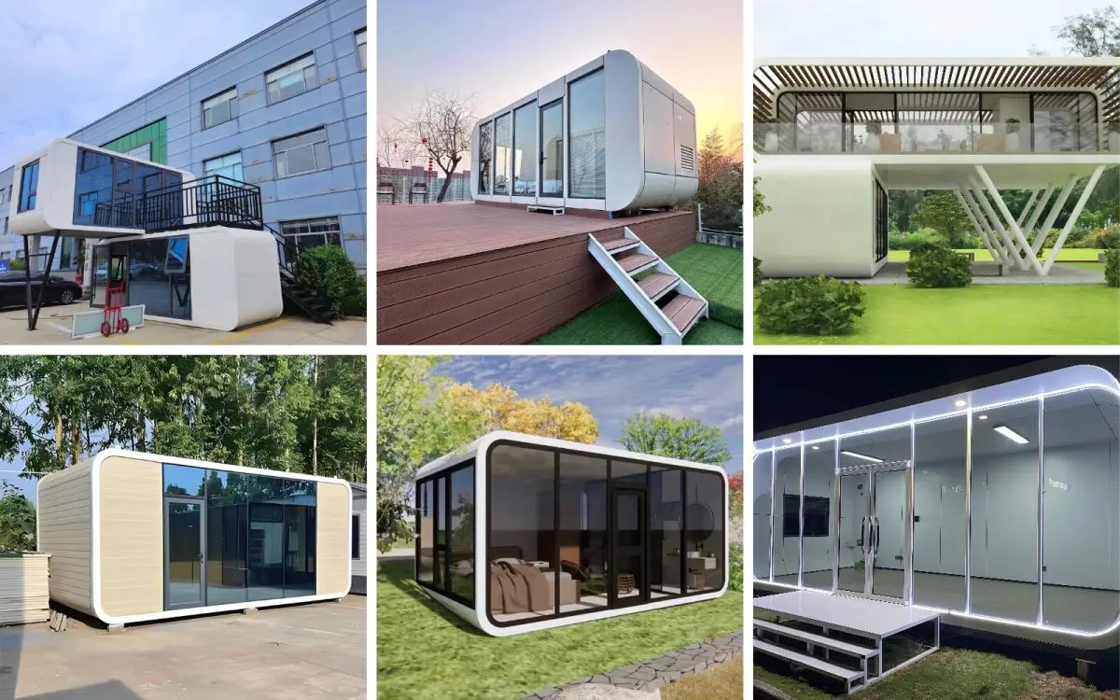
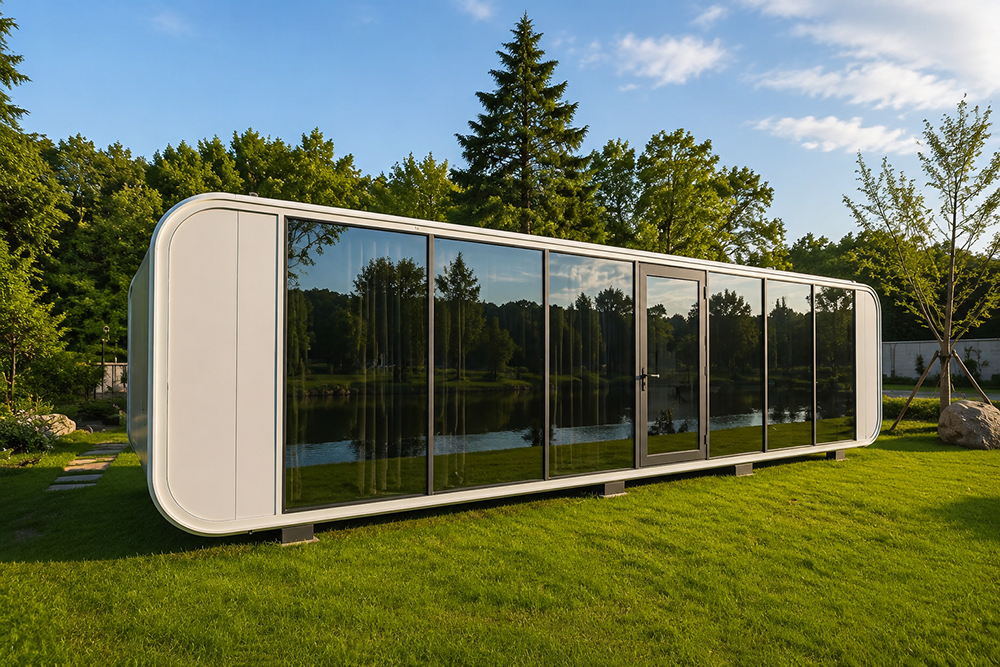
Our Apple Cabins feature a modern design, stylish appearance, and practical interior layouts. They are ideal for holiday homes, garden houses, resorts, offices, and rental accommodations. With customizable interiors, insulation materials, windows, and exterior finishes, we provide flexible solutions for different projects.

Product Details


APPLE CABIN MOBILE ROOM CONFIGURATION LIST
SIZE20ft: 5800mm*2150mm*2450mm
40ft: 11800mm*2150mm*2450mm
Other sizes can be customized
STRUCTUREMATERIALCONFIGURATION
MAIN FRAMEGalvanized square tube100mm*100mm*2.5mm,50mm*100mm*1.5mm
Wall40mm*60mm*1.2mm,30mm*50mm*1.2mm
Horizontal spacing not less than 40cm, diagonal braces added to corner columns
Doors and windowsThe window is reinforced with 40mm*80mm*1.5mm square tubes
RoofThe roof is reinforced with 50mm*100mm*1.5mm square pipes
ElbowSemi circular 100mm * 100mm * 2.5mm
GROUNDSubstrate: 18mm cement pressure plate (high-density)
10mm composite wood flooring (with baseboard)
WALLExterior wall18mm metal carved board
Interior wall8mm Stone Plastic Plate
External wall adhesive, internal wall adhesive, and internal wall corner lines
HEAT PRESERVATION5/7.5/10/12.5/15cm thicknessRock wool roll felt (with tin foil paper)
Insulation level (R: 3.2)
GLASS5+12+5 hollow tempered glassCircuit breaker power-off protection
GENERAL CONTROLLeakage protectionCircuit breaker power-off protection
Internal WiringMain line 6 square meters, equipped with 16A socket
SocketThree hole/five hole sockets, switches (single/double opening)
Lamps and lanternsLED ceiling/line lights, and tube lights can be optionally added
BATHROOMWater supply and drainage pipes, partitions, aluminum alloy doors, toilets, showerheads, washbasins, and bathtubs (wet dryseparation)
TERRACEGalvanized square tube100mm*100mm*2.0mm,50mm*100mm*1.5mm,40mm*60mm*1.2mm,30*50*1.2
GroundWood plastic board
STAIRCASEThere are three options available: straight stairs, corner stairs, and spiral stairs

Product Display

1792058664969298051452854272.webp@!w400


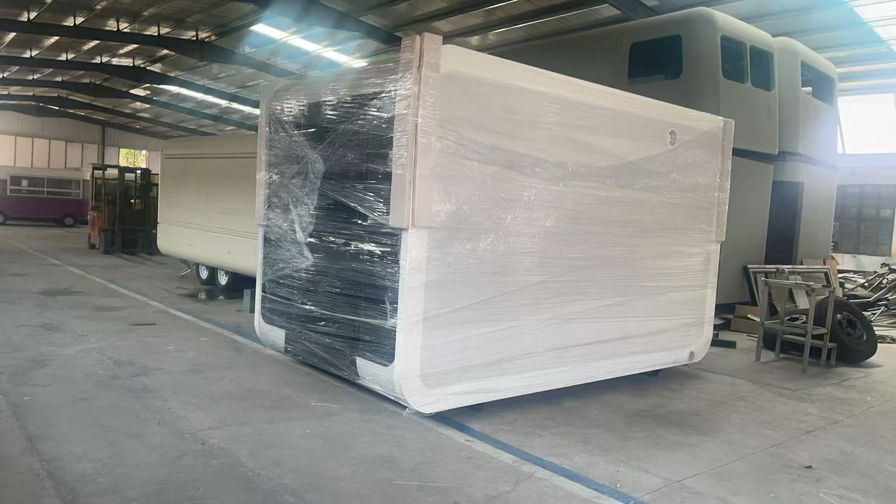
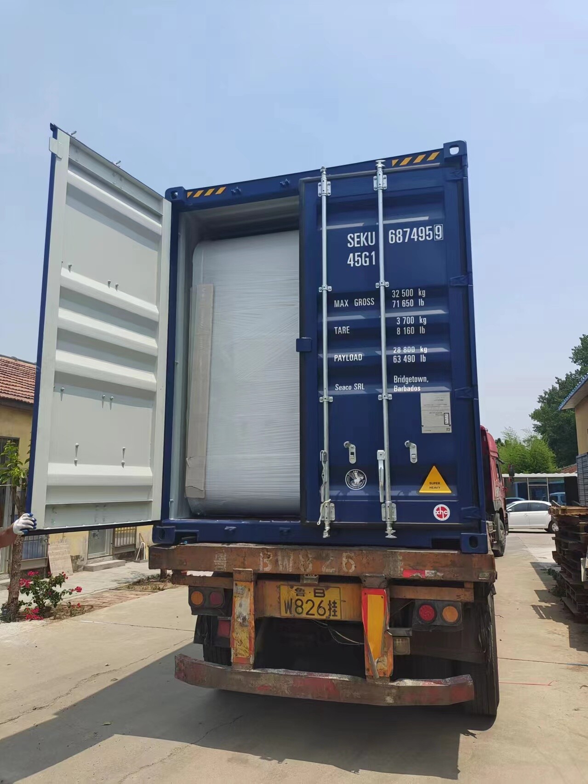
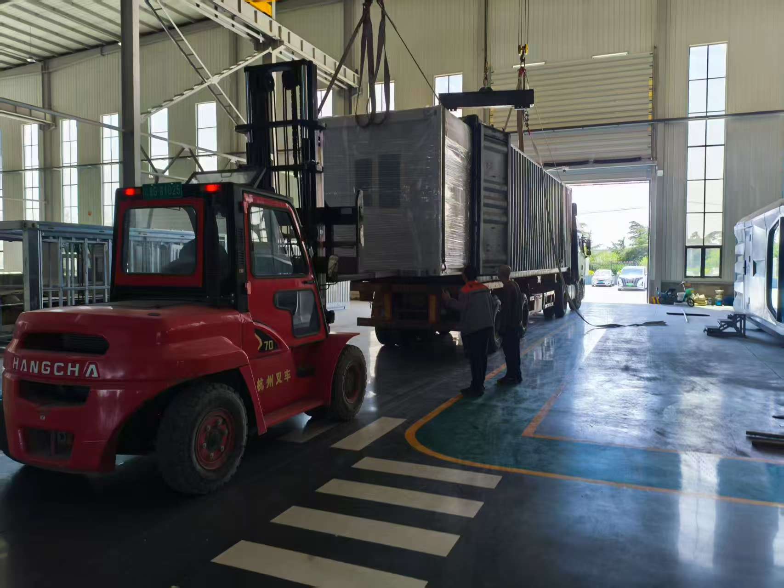
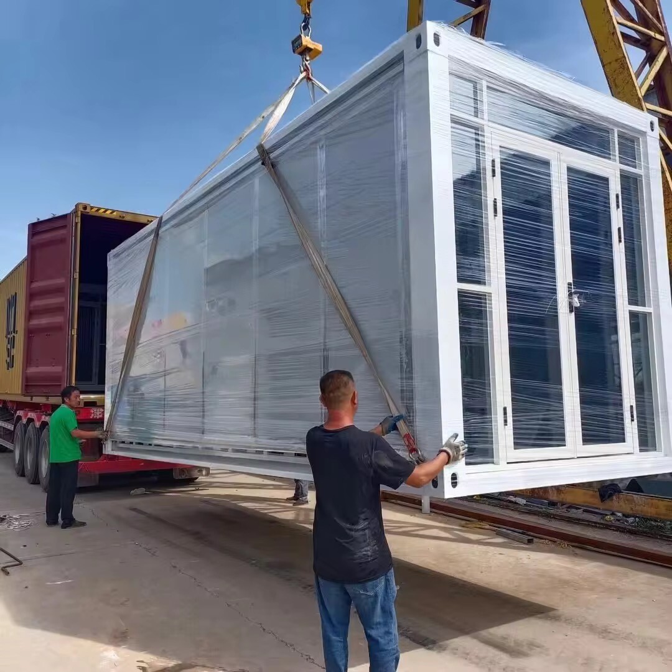
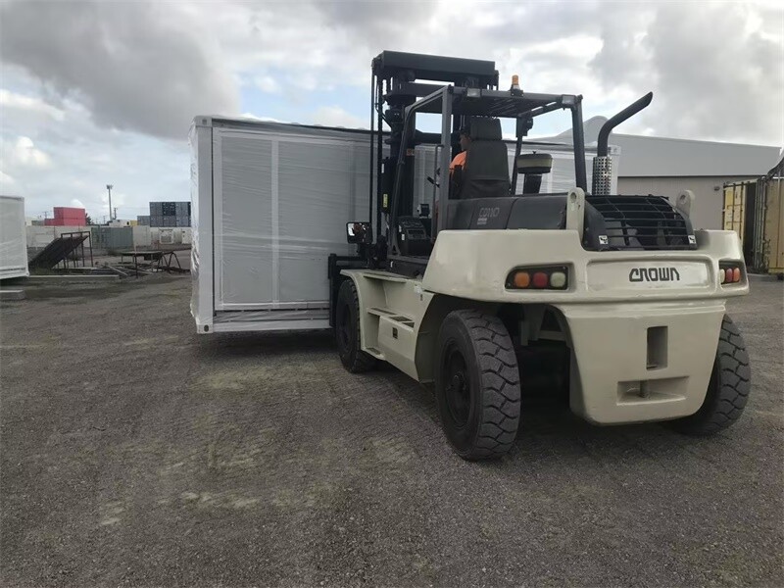
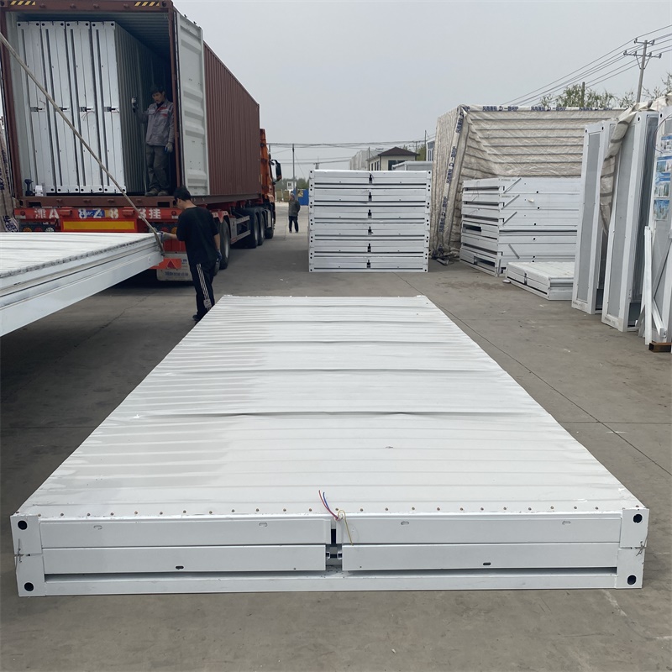
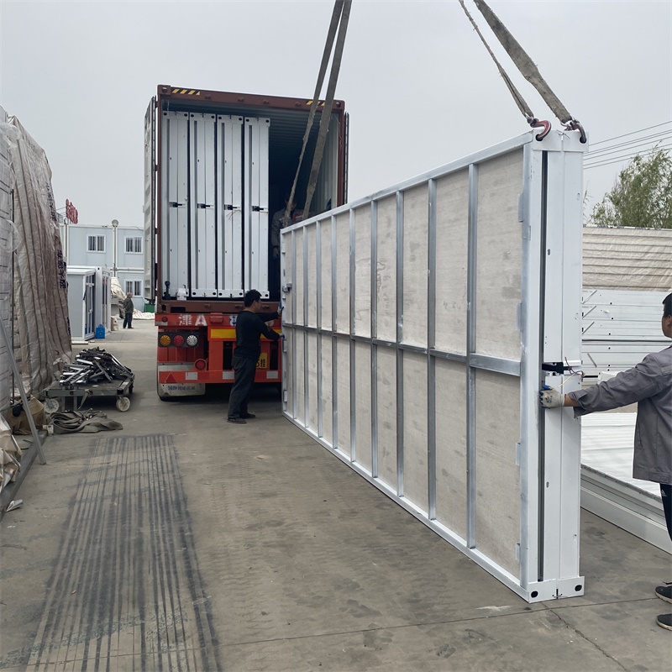
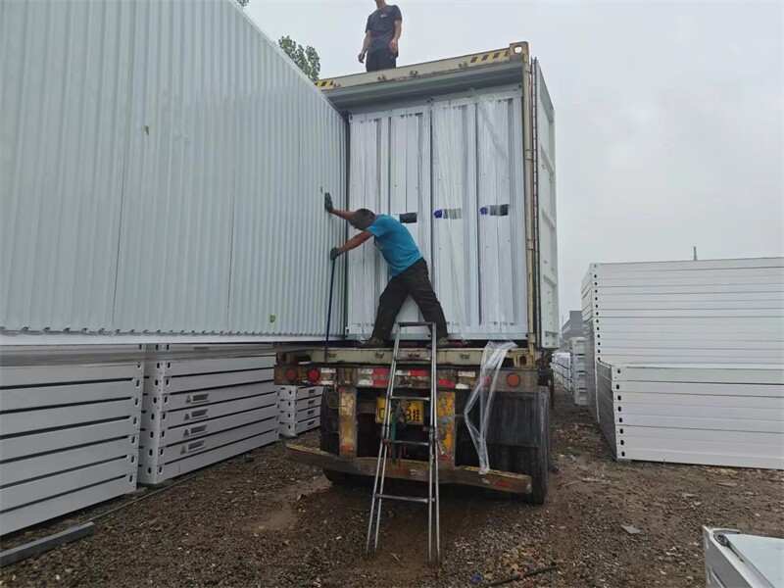
Packaging and Transportation

  • 1751525087799287908741636096
  • 1751525085799287899887460352
  • 1751525081799287883655503872
  • 1751525080799287877624094720
  • 1751350813798556950501482496
  • 1751350812798556946802106368
  • 1751350811798556943228559360
  • 1751350810798556939764064256

FAQ

What types of sunrooms do you offer?

We provide custom aluminum sunrooms, four-season sunrooms, lean-to sunrooms, gable roof sunrooms, glass roof systems, patio enclosures, pergola sunrooms, pool enclosures and commercial glass rooms.

Can the sunroom be customized?

Yes. Dimensions, roof styles, frame colors, glass options, doors, windows, opening methods, shading systems and accessories can be configured according to your project requirements.

Can you design a sunroom for an existing building?

Yes. Our team can develop a suitable solution based on the building structure, available space, project dimensions and intended use. Photos, drawings and accurate site measurements help us evaluate the project.

What information is required for a quotation?

Please provide the approximate dimensions, installation location, preferred style, intended use and any available drawings or reference images. Local climate information may also be required for technical evaluation.

What materials are used for the sunroom structure?

Our sunroom systems primarily use aluminum profiles combined with architectural glazing, hardware, sealing materials and drainage components. Material specifications are selected according to the design and performance requirements of each project.

Contact Us

Product Recommendation